Deliver
Plot plans and plan export
Upload a site source, calibrate it, place the deck, mark boundaries, and export the final plan package.
8 minUpdated July 28, 2026
Build the plot plan in a fixed sequence
- 1Choose the sourceUpload a survey, plot plan, assessor document or image, or choose Reference > Build your own. Add the job address in Job Info first. The builder automatically finds that contiguous-US address; confirm the aerial view and its distance scale bar, then use it as the drawing reference. Coordinates are a fallback. Zoom controls change only the view. Property lines are traced manually with Property line: drag each edge, snapping both ends to existing editable endpoints when a blue ring appears. Alt-drag pans and Escape cancels the current edge. Reference groups source, calibration and view controls. Area groups House, Driveway, Sidewalk, Patio and Custom. Symbols offers Tree and Evergreen canopies plus well/septic features and the north arrow. Tree diameter is measured in feet; existing canopies are dashed and proposed canopies are solid. Labels are optional. Drawing styles stays collapsed until needed. Reference > Map fade dims aerial imagery for tracing; the setting saves with the job and applies to aerial PDFs. Parcel outlines use a white halo for contrast and remain unverified reference guides.
- 2Calibrate a known distanceChoose two points with a reliable stated dimension and enter the real distance.
- 3Position the deckMove and rotate the current deck overlay into the intended site location.
- 4Mark boundary referencesTrace the relevant property or setback lines needed for review.
- 5Export and inspectConfirm scale, deck-edge distances, north orientation, labels, and source-page legibility.
Prepare the full plan set
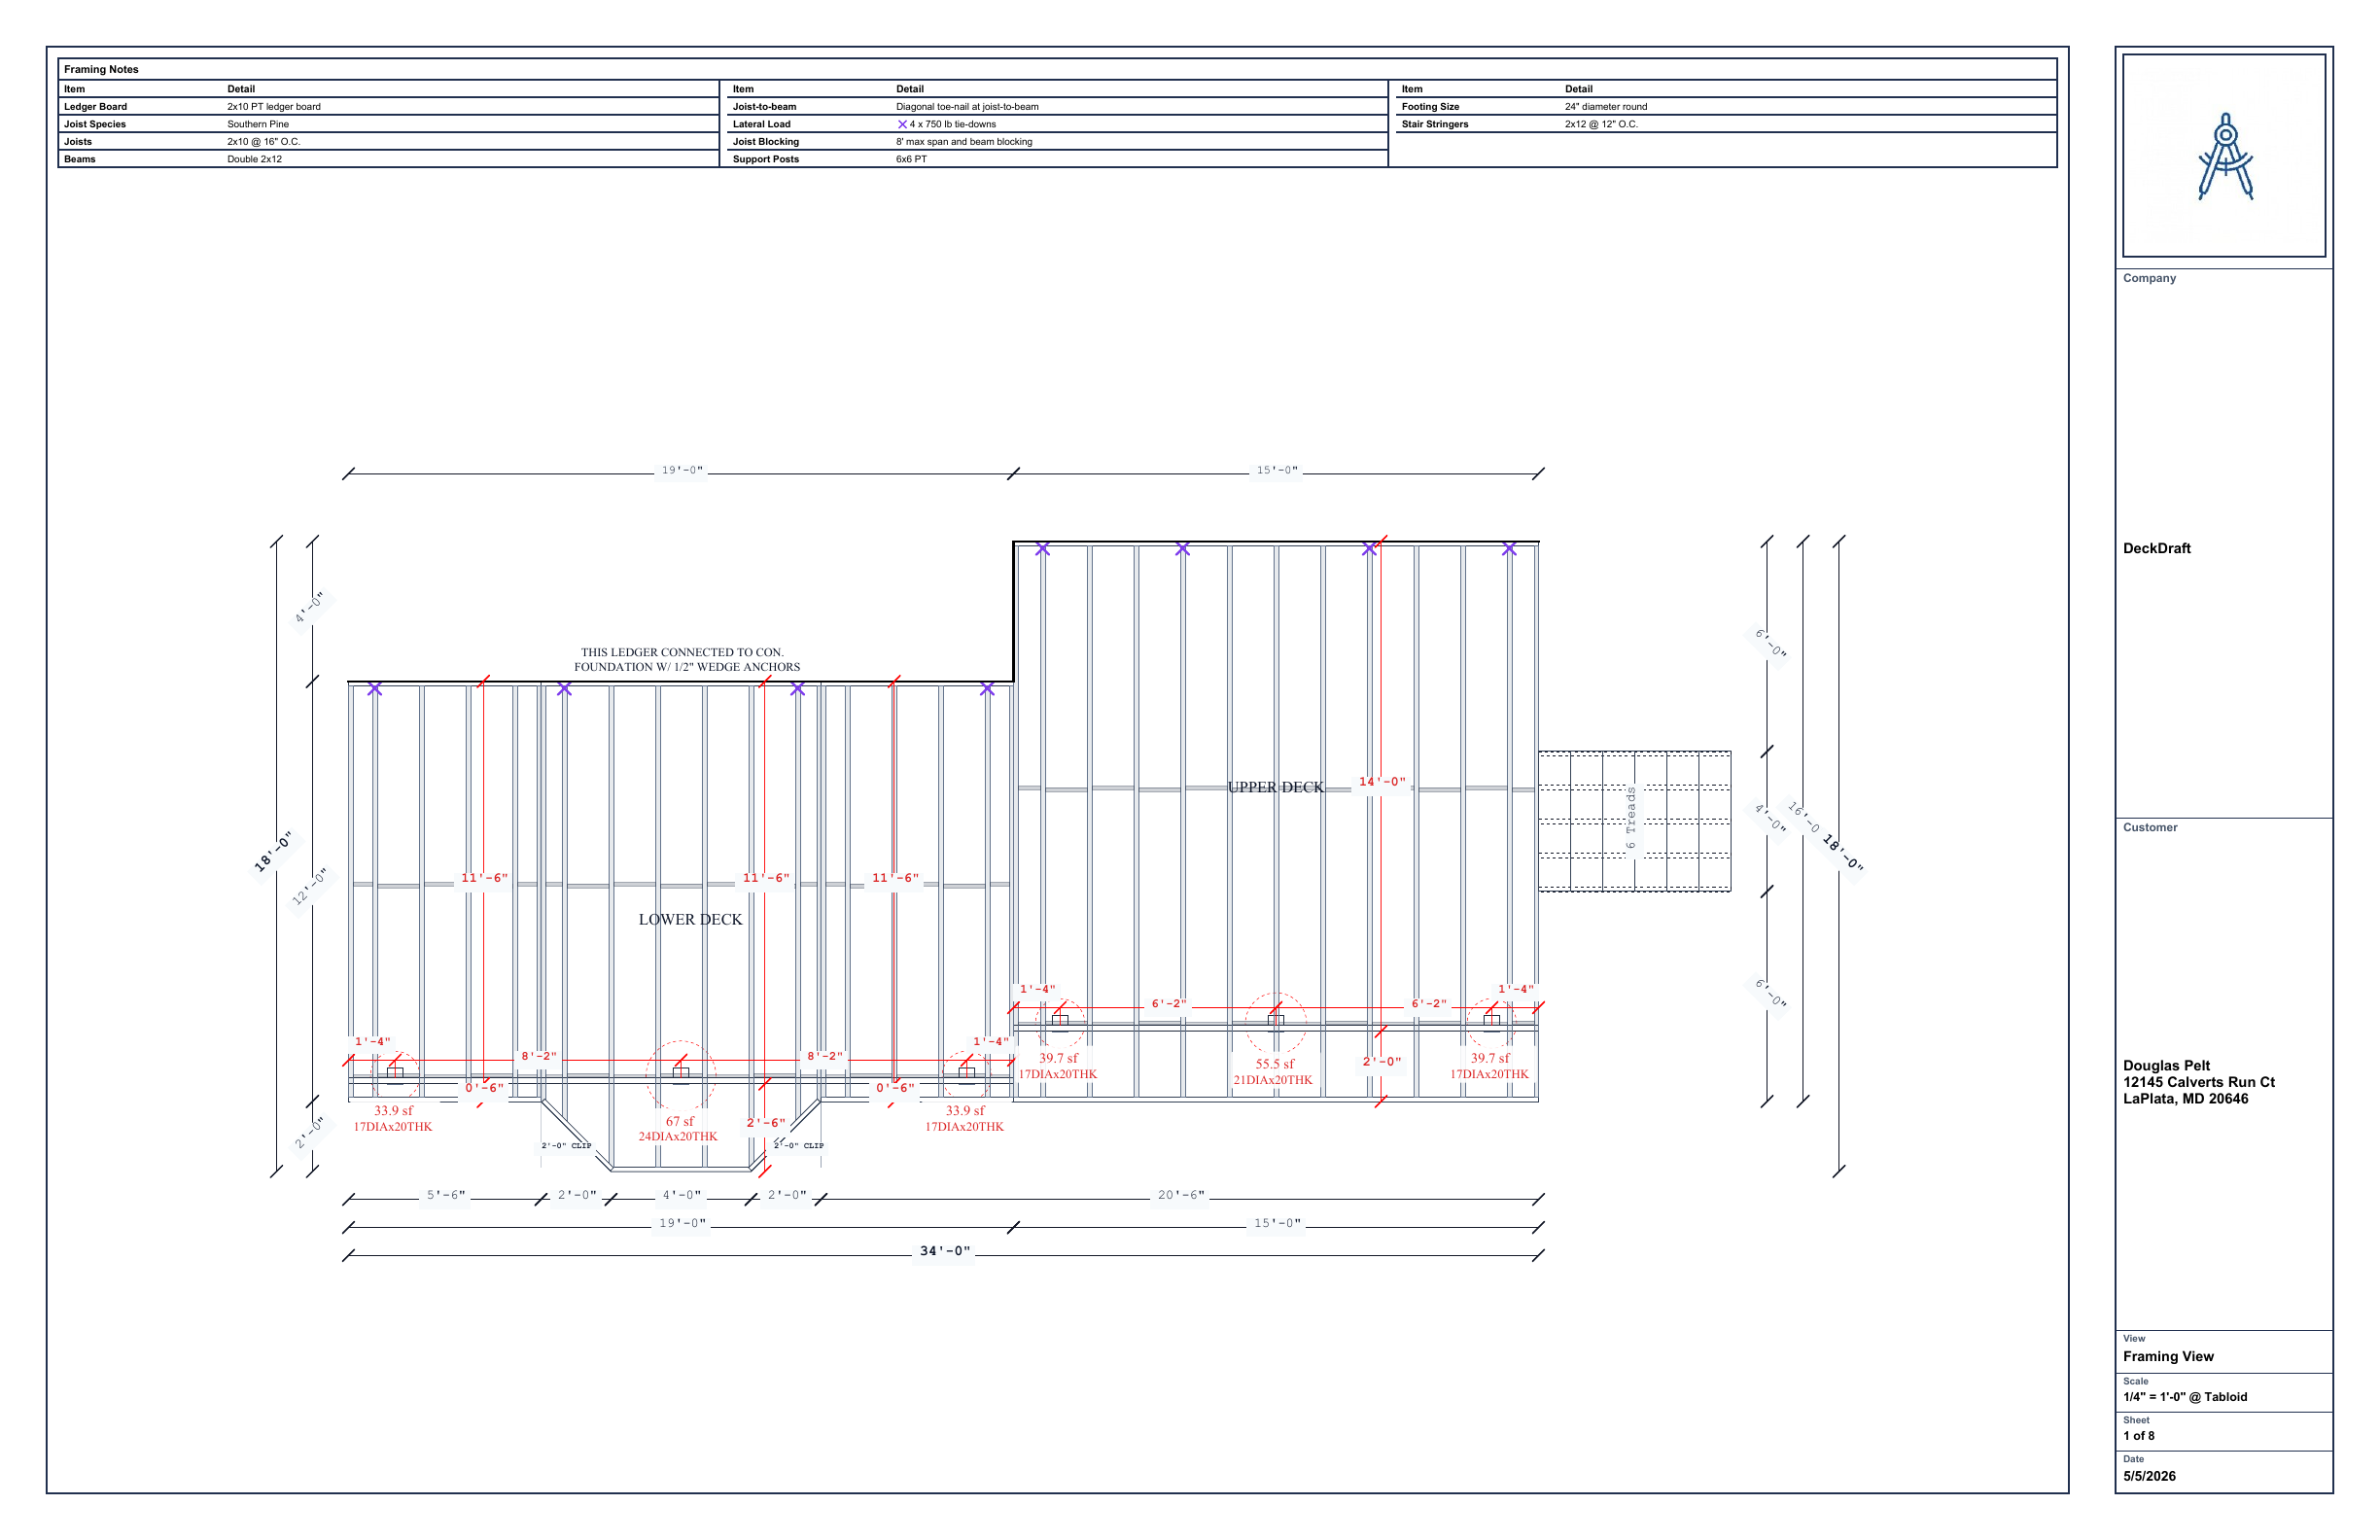
Use Export Plan from the workspace for the connected framing, foundation, decking, elevation, detail, takeoff, and related sheets. Complete customer and company information first.
Auto Fit is the safest starting choice. Force a scale only when the sheet size and deck footprint leave enough room for the drawing and its notes.
Review the PDF as the recipient will see it
- Correct customer, site, company, project, and date information.
- Readable dimensions, notes, callouts, and detail images.
- No clipped drawing, title block, or annotation content.
- Consistent deck shape and stair placement across every sheet.
- Required warnings, assumptions, and reviewer notes remain visible.
Still unclear?
Ask Docs AI about this page, or open DeckDraft when you need AI Help to read the active job.