Real job example
Basic attached deck with one stair
A complete walkthrough for a rectangular ledger-attached deck with a front beam, rails, and one stair to grade.
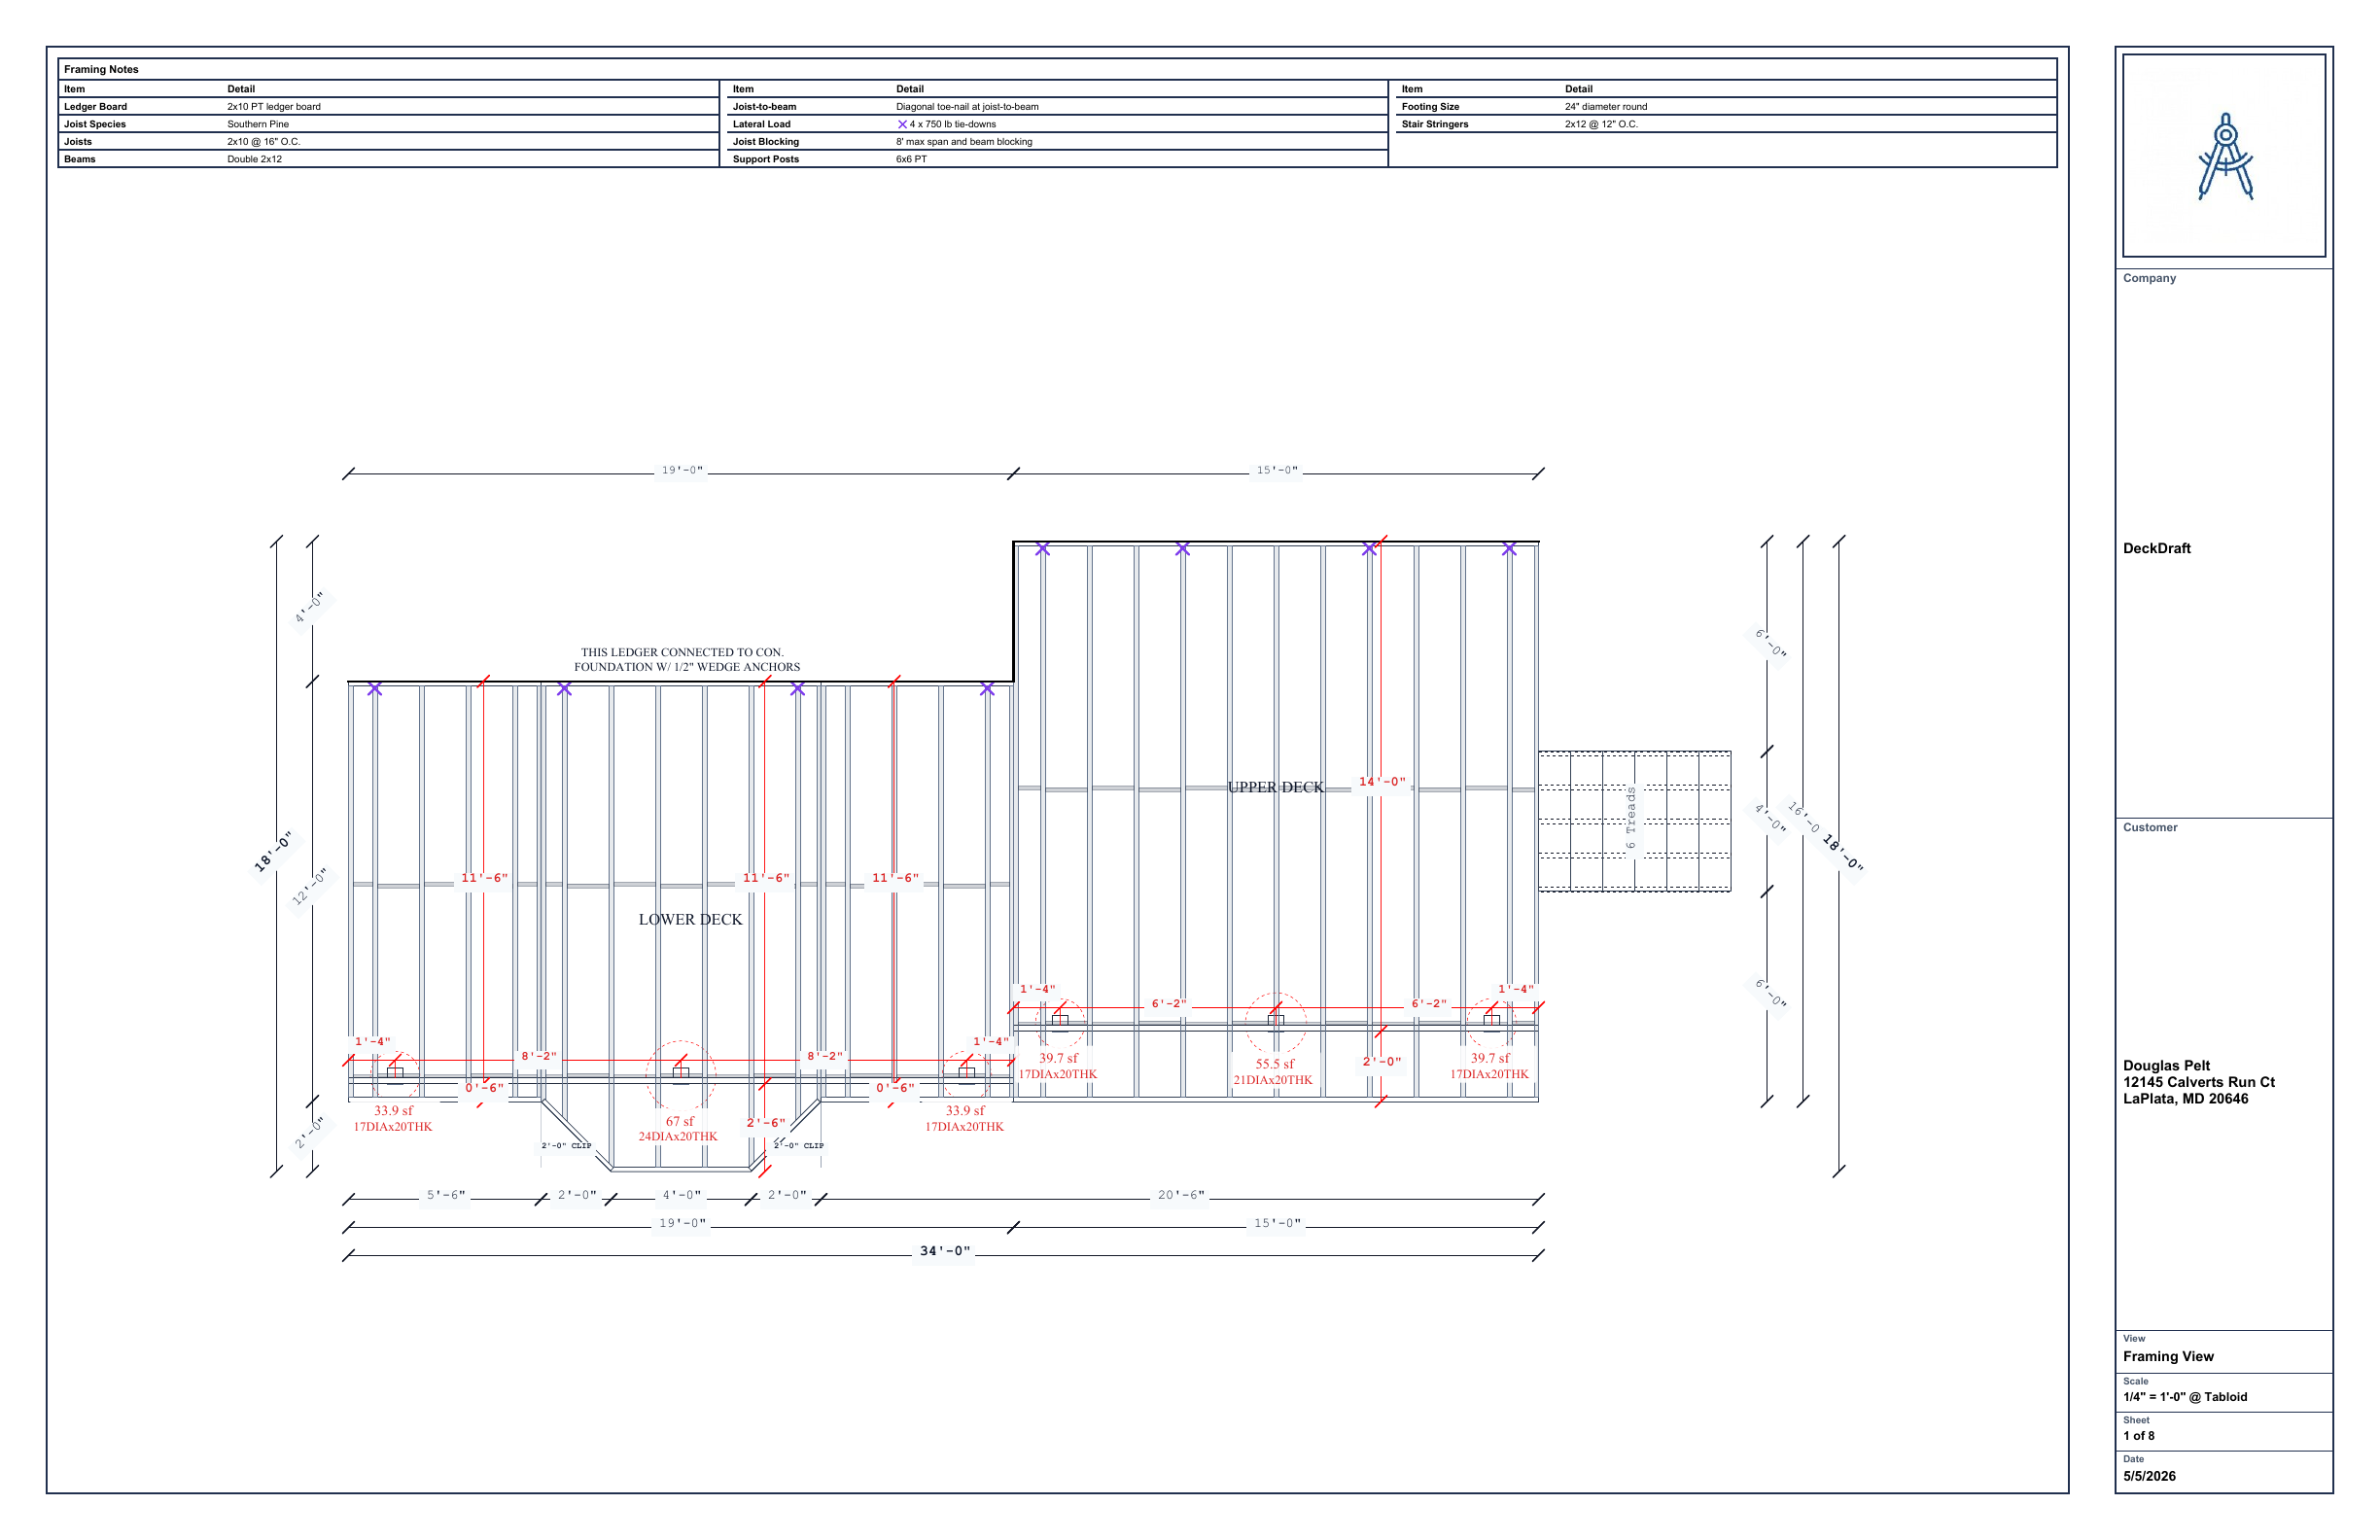
What you will accomplish
- Model the common attached-deck workflow
- Coordinate stair, rail, footing, and takeoff output
- Prepare a clean customer and permit review set
Job snapshot
- Footprint
- 20' × 12'
- Attachment
- Rear ledger
- Beam plan
- Front only
- Stair
- 4' wide to grade
Job brief
The deck runs twenty feet along the home and projects twelve feet into the yard. It uses a rear ledger, one dropped front beam, traditional wood framing, guard rail on the exposed perimeter, and a centered stair to grade.
This is the right first example because it exercises the complete DeckDraft chain without unusual geometry.
Lay out the deck and house relationship
- 1Size the deck sectionSet width to 20'-0" and length to 12'-0". Confirm the house wall is on the rear edge.
- 2Choose Ledger attachmentUse a rear ledger with front-to-back joist direction unless field conditions require a freestanding design.
- 3Set the deck heightEnter the finished deck height from the field measurement. The stair geometry will follow it.
Configure the normal structure
Use the project beam, joist, post, and footing defaults unless this deck has a specific exception. Front Only creates the common ledger-and-front-beam arrangement.
Review the calculated support locations and span status before manually moving any posts. Manual support changes should reflect actual obstructions or an intentional structural decision.
Add the stair, review rails, and export
Add the stair on the intended front location. Confirm tread count, riser height, rail sides, grab rail, landing condition, and stair support footings.
Review Foundation, Decking, a front elevation, Takeoff, and Details. Complete the customer information before creating the plan set.
Still unclear?
Ask Docs AI about this page, or open DeckDraft when you need AI Help to read the active job.