Start here
Understand the workspace
Learn what the view tabs, canvas, project defaults, inspector, advisors, and live takeoff are responsible for.
What you will accomplish
- Know where to create versus configure
- Understand what changes between views
- Find project settings and selected-item settings
Views are different readings of one job
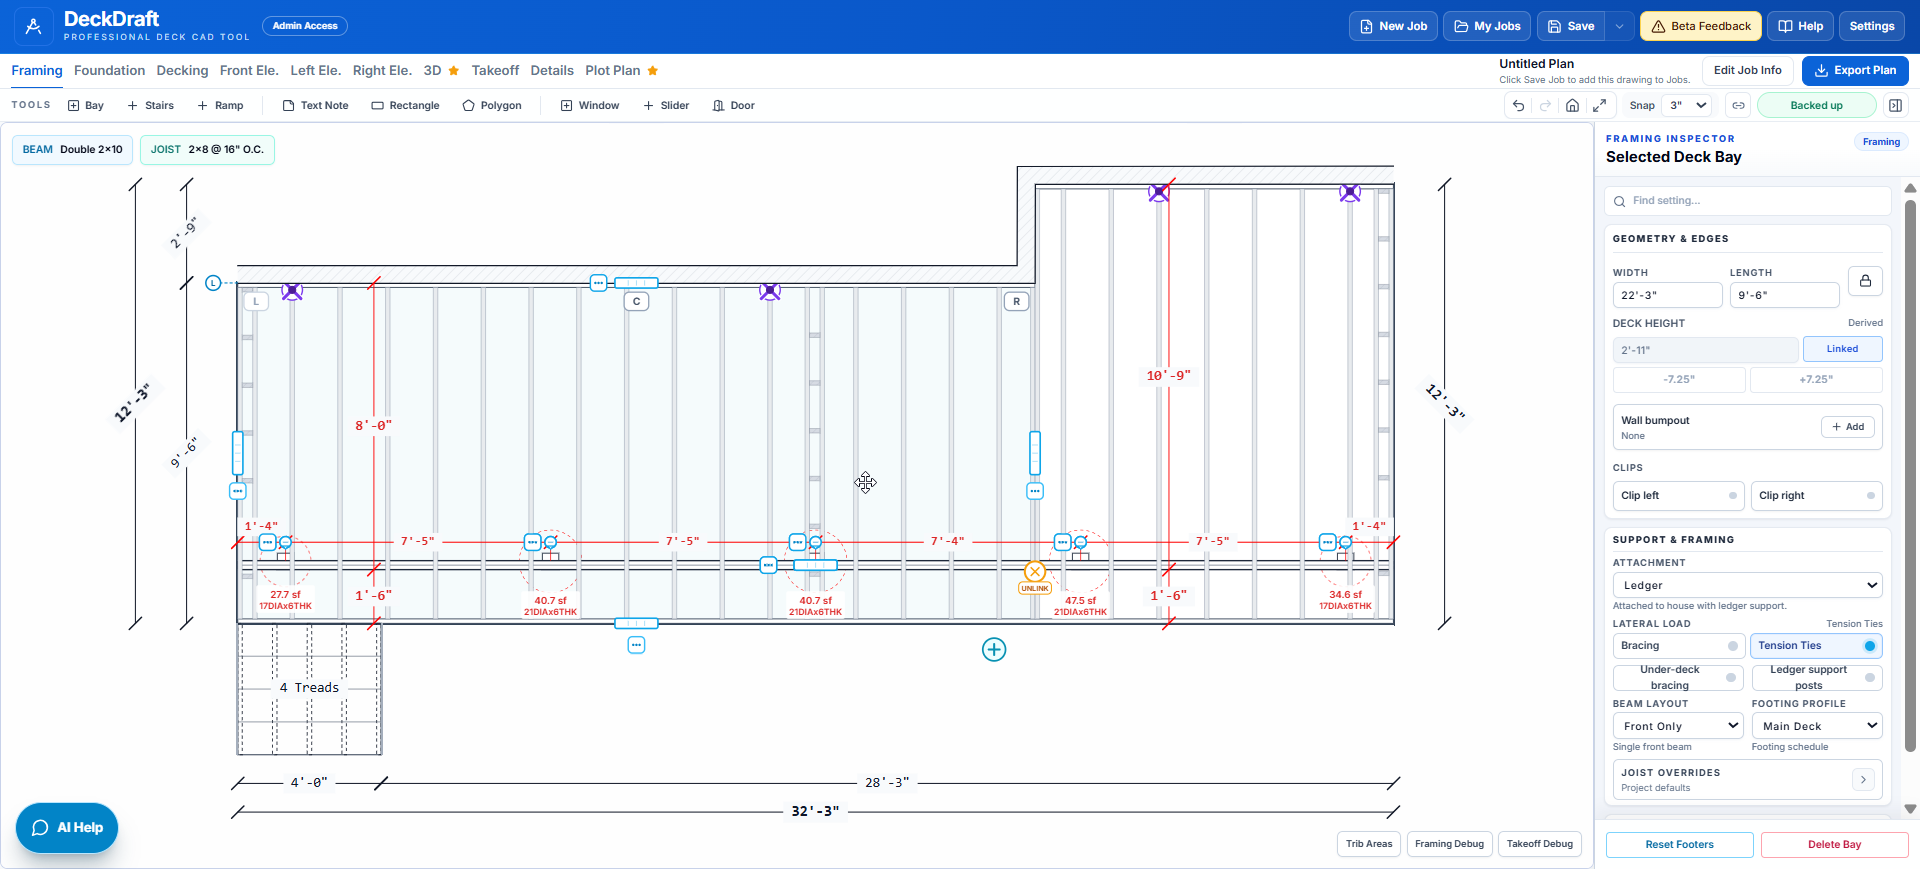
Framing, Foundation, Decking, Elevations, 3D, Takeoff, Details, and Plot Plan are connected views of the active design. Editing a structural or material setting updates every affected output.
- Framing: footprint, attachment, beams, joists, posts, and stairs.
- Foundation: footing layout and support conditions.
- Decking: deck boards, feature boards, railing, fascia, and trim.
- Elevations: height, grade, stairs, rails, and vertical relationships.
- Takeoff and Details: generated estimating and construction information.
Create on the toolbar, adjust on the canvas
The primary tools add deck sections, stairs, ramps, notes, lines, members, shapes, and house openings. Select returns the canvas to normal editing.
Click geometry to select it. Use its visible grabbers for direct adjustment or the inspector for exact values.
The inspector follows the selection
The right inspector shows controls for the selected deck section, stair, roof, ramp, annotation, or other editable object. Job-wide values remain in Current Job Settings.
Use Search inspector settings when a selected object has several groups. Search filters the relevant control groups without changing the drawing.
Project defaults describe the normal build
The compact chips above the canvas summarize effective project choices such as beam, joist, footing, decking, railing, and fascia. Select a chip to inspect or change that job-wide specification.
Use an individual object override only when a specific section or member truly differs from the job standard.
Still unclear?
Ask Docs AI about this page, or open DeckDraft when you need AI Help to read the active job.