Decking and presentation
Decking, railing, and 3D presentation
Choose PT, cedar, hardwood, composite, or PVC finishes, set product-specific board roles, and review railing, layout, and 3D presentation.
Use this reference to
- Separate structural framing choices from finish-material specifications
- Set product and board-role information once and trace it into layout and takeoff
- Coordinate decking, fascia, risers, railing, 3D presentation, and purchasing review
Reference scope
- Primary control
- Current Job Settings > Decking Specs / Railing
- Layout controls
- Decking view and selected bay
- Presentation
- 3D Materials
- Final selection
- Supplier data and physical samples
Separate structural framing from finish materials
Primary Framing System controls the structural members. Decking Specs separately controls the walking surface, feature boards, fascia, and risers. Choosing composite decking does not convert the joists or beams to composite structural framing.
| Specification | Supported choices | Where it appears |
|---|---|---|
| Main decking material | Composite / PVC, PT, Cedar, Hardwood, or Other | Decking layout, 3D, notes, stock labels, and takeoff |
| Manufactured brand | Generic, TimberTech, Trex, Deckorators, Fiberon, MoistureShield, Envision, Eva-Last, TruNorth, Clubhouse, or Other | Product/color search, material identity, 3D appearance, and takeoff labels |
| Board roles | Main field, deck picture frame, seam/divider, stair field, and stair picture frame | Independent product/color and 5.5- or 7.25-inch board-width settings by role |
| Fascia and risers | Match decking, Composite, PVC, Paintable trim, PT, or None | Shared fascia/riser specification in Decking, 3D, notes, and takeoff |
Set the finish specification once
Use Current Job Settings for the normal deck-board material, product, color, board size, railing system, rail posts, and fascia. These values feed Decking, 3D, takeoff labels, notes, and exported output.
The 3D Materials search writes to the same job specification; it is not a separate visual-only override. Exact catalog choices can resolve material, line, and color, while custom typed values remain allowed.
| Role | Independent controls | Important limitation |
|---|---|---|
| Main field | Material, brand, line/product/color, board width, direction, and optional 45-degree field orientation | Catalog color does not prove profile, stock length, fastener compatibility, or availability |
| Picture frame | Product/color, 5.5- or 7.25-inch width, 1x/2x/3x count, and overhang | All picture-frame rings share the selected picture-frame width in this release |
| Seam/divider | Product/color, width, count, and draggable seam placement | Confirm supported splices and the blocking required by the actual product |
| Stair boards | Separate stair field and stair picture-frame product/width roles | Coordinate tread layout, nosing, risers, stringer system, and fastening |
| Fascia/risers | Shared material and color specification | Matching or catalog color remains an approximate presentation until physically verified |
Review the board layout in Decking
- Field-board direction and stock-length assumptions.
- Picture-frame borders and breaker or seam boards.
- Support blocking implied by feature-board choices.
- Fascia and trim breaks around stairs and connected sections.
- Rail sides, posts, gates, privacy panels, and short-section cleanup.
Treat railing as a specified system
The project railing specification establishes the normal material, brand/profile, compatible infill, height, rail-post behavior, finish, and top-cap choice. Selected edges determine where the system is actually modeled; stairs and ramps retain their own rail-side and handrail controls.
| Control | Supported behavior | Professional check |
|---|---|---|
| Material family | Aluminum, Steel, Vinyl, Wood, or Composite | Confirm the selected manufacturer/profile is approved for the project condition |
| Infill | Material-compatible pickets/balusters, match-railing infill, vertical cable, horizontal cable, or glass where offered | Verify opening limits, cable/glass engineering, hardware, and local restrictions |
| Height | Project rail-height choices from 34 through 48 inches | Use the required guard height for the occupancy and jurisdiction; labels such as residential/commercial are starting references |
| Posts and mounting | System profile plus applicable post size, spacing, edge placement, and rail-post detail output | Confirm blocking, fasteners, tension loads, edge distances, corrosion, and manufacturer instructions |
| Stair rail/handrail | Side-specific stair rails and supported graspable handrail behavior | Coordinate continuity, returns, extensions, transitions, height, graspability, and landing conditions |
Use 3D for communication—not structural editing
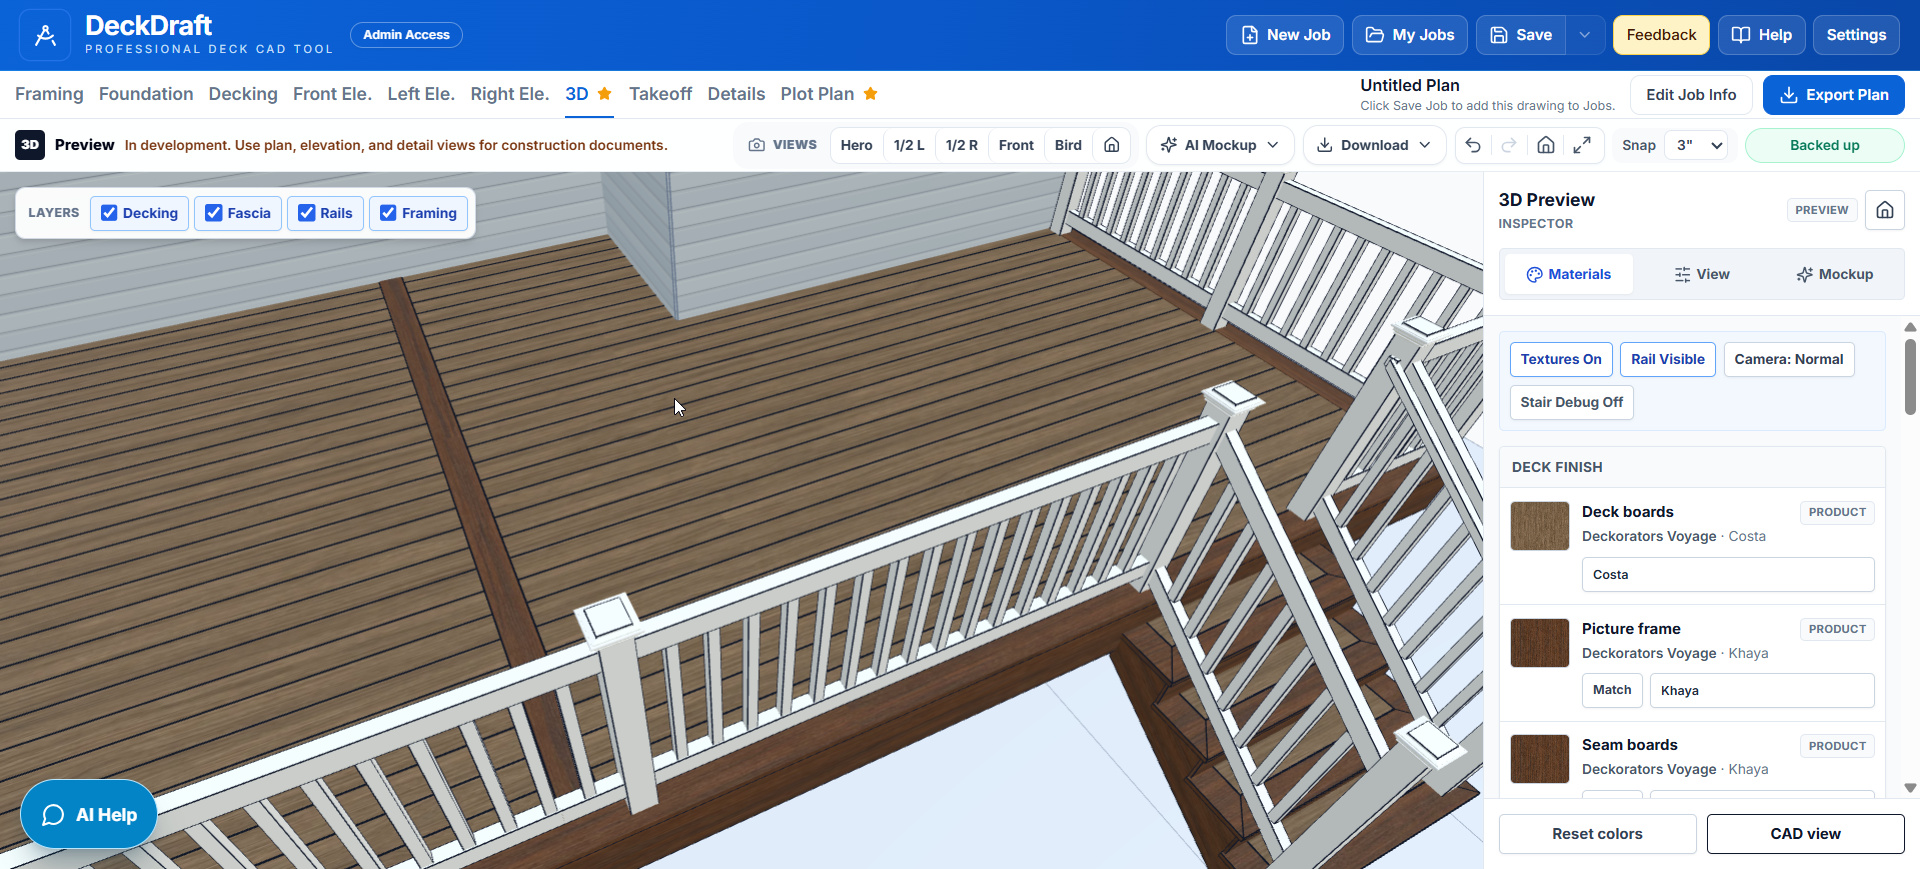
Choose a hero, half-left, half-right, front, or bird’s-eye camera. Toggle decking, fascia, rails, and framing to explain the design to a customer.
Material and color controls in 3D update the job finish presentation. Return to Framing, Decking, Roofing, or the inspector for structural changes.
Professional finish and railing review
- Confirm material family, manufacturer, product line, color, profile, and current availability
- Verify board widths, stock lengths, expansion gaps, fastening, and supported splice locations
- Coordinate field direction, picture frames, seams, stairs, fascia, risers, and feature-board blocking
- Review diagonal decking against the required joist spacing and product instructions
- Confirm railing material, profile, infill, height, post layout, blocking, and attachment detail
- Review Decking, Framing, 3D, notes, Details, Takeoff, and exported sheets together
- Verify waste, packaging, fasteners, trim, accessories, and supplier ordering assumptions
- Use physical samples and current manufacturer documentation for final approval
Still unclear?
Ask Docs AI about this page, or open DeckDraft when you need AI Help to read the active job.