Estimate and detail
Material takeoff and construction details
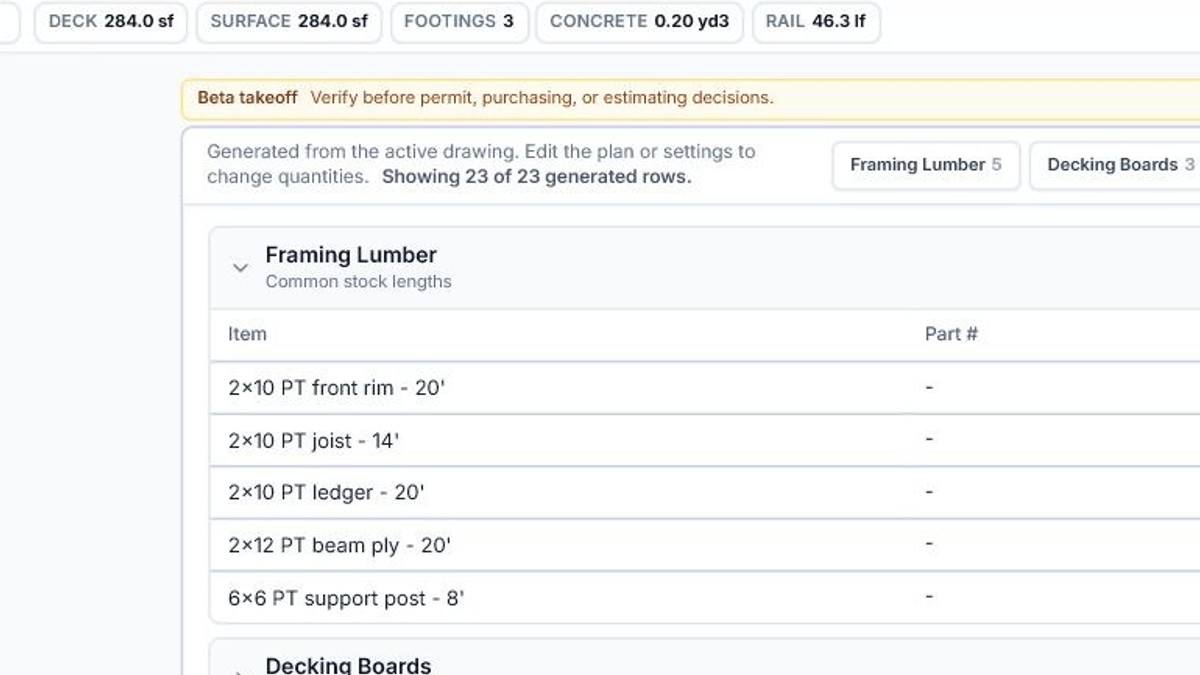
Audit generated quantities, stock cuts, hardware allowances, system-specific components, construction details, and export limitations before estimating or ordering.
Use this reference to
- Distinguish modeled quantities from estimating allowances and unmodeled scope
- Trace framing and finish specifications into system-specific takeoff rows
- Coordinate quantities, details, notes, and exported plans before purchasing
Reference scope
- Primary views
- Takeoff and Details
- Exports
- CSV, Excel, and plan-set PDF
- Quantity basis
- Current modeled job state
- Purchasing status
- Estimate requiring supplier/field verification
Start with the job summary
Takeoff begins with deck area, finished surface area, footing count, concrete volume, and rail length. Use these totals as a quick reasonableness check before reading individual rows.
A subtle one-line basis status sits directly under the beta warning: modeled blocking is included when present, stock offcut is included, and no extra waste percentage is added. CSV, Excel, Material Takeoff PDF, and Help retain the full purchasing rules. Full-depth traditional-wood mid-span, over-beam, and ladder feature-board blocking matches each bay's joist size and framing material and is purchased as optimized stock. Flat support is split into provision rows for single, double, or triple picture frames and seams. Each quantity is feature-run length requiring blocking, not assumed lumber-piece LF. Multi-board support may use one wider member or multiple members, so final member size, count, material grade, and purchase stock lengths are not prescribed, and field waste is not included. Other stock-length rows include unavoidable offcut from whole optimized pieces, but no additional waste percentage is added. Square-foot and linear-foot rows remain net unless their note states an allowance. Material row notes also start collapsed behind Note, while CSV and Excel retain the full wording.
The read-only Takeoff toolbar keeps search, summary quantities, CSV, and Excel together. Drawing controls such as Undo, Redo, Fit, Fullscreen, and Snap are hidden because they do not affect this view. If a summary quantity is wrong, return to the modeled geometry or specification first. Do not correct a connected model error by editing a disconnected spreadsheet total.
| Summary quantity | Primary model source | Reasonableness check |
|---|---|---|
| Deck and finished area | Connected deck/landing surfaces and finish layout | Compare to field dimensions, openings, stairs, and non-deck roof areas |
| Footings and concrete | Visible modeled supports, foundation type, sizes, depths, and stair/roof supports | Compare Foundation Plan, hidden supports, individual overrides, and site conditions |
| Rail length | Modeled rail edges, stair/ramp rail sides, gates, and openings | Compare Decking view and elevations; confirm system packaging and waste |
| Framing systems | Primary framing system plus project, bay, beam, and member overrides | Check that no reused bay or alternate system is being counted as new material |
Read rows as generated estimating output
| Category | Generated from | Known review boundary |
|---|---|---|
| Framing members | Modeled joists, rims/ledgers, beams, posts, blocking, stairs, stock lengths, and supported cut planning | Field cuts, cull, laps, splices, temporary bracing, and unusual-angle waste still require review |
| Decking and trim | Field area, role-specific boards, picture frames, seams, fascia/risers, stairs, and selected stock assumptions | Confirm product profiles, supported lengths/splices, board expansion, packages, and waste |
| Foundations | Concrete footing shapes/sizes/depths, stair footings, or listed proprietary pier/screw selections | Stair landing pads may be plan-area allowances; soil, excavation, inspection, and installation equipment are not fully modeled |
| Railing | Modeled rail lengths, posts, infill/system selections, stairs/ramps, gates, and supported accessory assumptions | Confirm current kits, corners, transitions, post mounts, cable/glass components, and manufacturer packaging |
| Hardware and fasteners | Modeled connection conditions and configured connector/fastener assumptions | Many rows are estimating allowances—not final engineered schedules or a substitute for manufacturer fastener requirements |
| Existing framing | Selected bays marked Existing framing suppress new structural material while finishes remain active | Verify exactly what is reused, what is repaired, and which new connectors/blocking/finishes remain in scope |
Know which rows are allowances
DeckDraft intentionally uses generic estimating allowances where the exact product, fastener schedule, connection capacity, or field condition cannot be established from the drawing alone. Preserve the note attached to the row when exporting or handing the estimate to purchasing.
| Example row | What DeckDraft contributes | What remains project-specific |
|---|---|---|
| Ledger fasteners/anchors | Generic count basis for the modeled ledger condition | Fastener type, diameter, embedment, spacing, band material, veneer condition, loads, and approved detail |
| Joist/beam or concealed-flange connectors | Allowance based on modeled terminations and selected connection behavior | Exact connector SKU, skew/field adjustment, fasteners, capacity, coatings, and installation |
| Composite/PVC fasteners | Hidden-fastener boxes from modeled field area; face/plug runs from feature-board length | Product-specific clip spacing, starter/finish hardware, plugs, waste, and packaging |
| Stair landing pad | Plan-area allowance where a concrete pad is modeled | Slab thickness, edge thickening, reinforcement, subbase, drainage, and local frost/detail requirements |
| Brick-veneer markers | Reference marker count for the modeled condition | Final connector layout, loads, installation, masonry condition, and engineering |
Details follows the active project
The Details view includes the applicable footing, post-to-beam, joist-to-beam, ledger-to-house, lateral-load, rail-post, and stair-railing references. Framing-system-specific projects substitute supported manufacturer content where applicable.
Select a detail to inspect it at useful size. The exported Typical Details sheet includes only applicable items.
| Project system/condition | Detail behavior |
|---|---|
| Traditional wood | Generated footing and notched post-to-beam content plus applicable joist/beam, ledger, rail-post, lateral-load, and stair references |
| Owens Corning Lumber | OC-specific post-to-beam, joist-to-beam, and ledger-to-house schematics with current project member labels and source/verification notes |
| New Castle Steel | Applicable NCS manufacturer figures for beam/post, joist/beam, ledger/rim, blocking, rail post, and stair conditions |
| Fortress Evolution | Applicable Fortress figures for joist/beam, blocking, beam/post/pier, ledger/rim, rail post, and adjustable stair-tray conditions |
| No modeled component | The irrelevant slot is omitted; the Typical Details export includes only details applicable to the active job |
Choose the right export
Use CSV or Excel for estimating workflows. Use the plan-set export for customer, permit, and construction review. The in-app takeoff retains the fullest explanatory notes.
Professional estimate and detail review
- Confirm the drawing revision and saved job are the intended estimate basis
- Review area, rail, footing, and concrete summaries before individual rows
- Verify project, bay, beam, stair, material, and individual-footing overrides
- Separate modeled quantities, estimating allowances, reused work, and unmodeled scope
- Confirm stock lengths, cut plans, splices, waste, package quantities, and supplier availability
- Resolve exact connectors, fasteners, coatings, and manufacturer-specific accessories
- Compare Takeoff, Details, Framing, Foundation Plan, Decking, notes, and PDF output
- Issue the estimate with assumptions, exclusions, revision, and required field verification
Still unclear?
Ask Docs AI about this page, or open DeckDraft when you need AI Help to read the active job.