Deck layout
Deck sections, house walls, and bump-outs
Use connected sections for deck area and house-wall controls for returns, chimneys, bay windows, and short wall jogs.
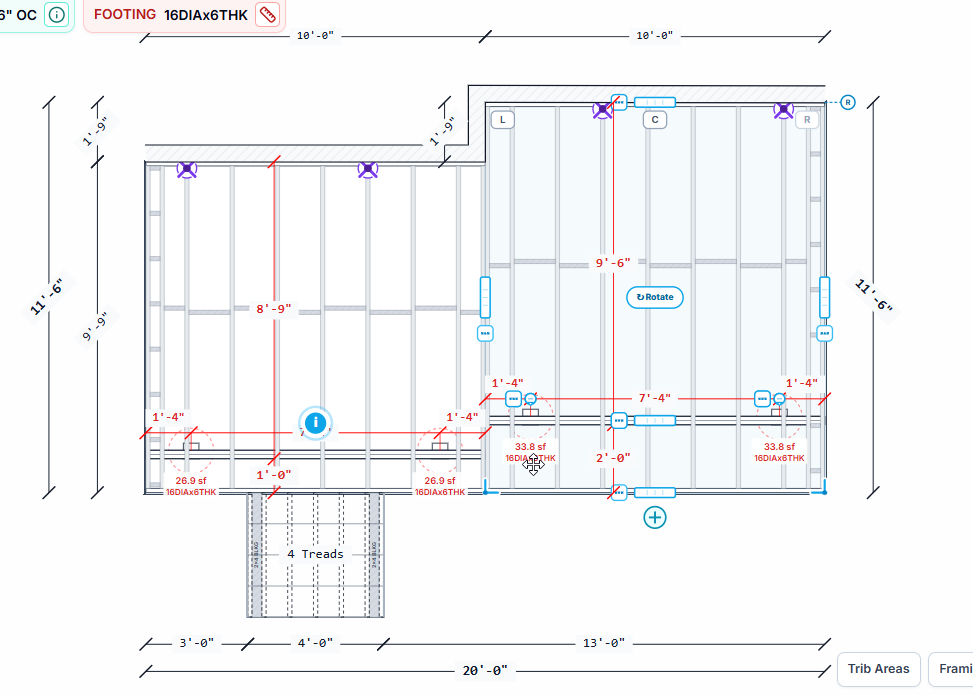
Add a deck section when the walking surface grows
A DeckDraft bay is a rectangular deck section. Add another section for an L-shaped leg, a deeper platform, a connected landing, or another substantial deck area.
Connected sections can share aligned edges while retaining independent height, attachment, joist direction, beam plan, and other structural choices.
Use wall controls for the building—not the deck
House-wall returns describe the wall continuing along a side of the deck. Wall bump-outs describe smaller house projections such as chimneys, bay windows, or short jogs.
Do not use a bump-out to create a large deck extension. That hides the real deck geometry inside a house-wall feature and makes the structural intent harder to review.
A dependable layout sequence
- 1Build the main rectangleSet its exact size, height, and attachment.
- 2Add connected deck areaSize and snap each additional section into place.
- 3Resolve the house outlineAdd wall returns, extensions, and bump-outs.
- 4Add stairs and openingsPlace access only after the deck and wall geometry are stable.
- 5Lock settled sectionsProtect the finished relationship from accidental dragging.
Still unclear?
Ask Docs AI about this page, or open DeckDraft when you need AI Help to read the active job.