DeckDraft documentation
Operate the drawing. Verify the job. Deliver coordinated plans.
Start with the exact click, drag, menu, and beam-link states. Use the contractor references for supported systems, member and material choices, override behavior, downstream output, limitations, and field checks.
Workspace interactions
What can I do on the drawing?
Select a bay or editable object
Reveal the canvas handles and inspector controls available for that object.
Move an object or reshape one edge
Drag the body to move it, or use a visible handle to change one boundary.
Use nearby settings controls
A footing opens beside its marker; its parent bay remains in the right inspector.
Link or separate a shared beam
LINK shares a compatible run. UNLINK keeps aligned segments and supports separate.
Undo without losing the job
Reverse a drag, link, menu change, or accidental tool action and try again.
Choose callouts or a notes table
Use pointed Plan Callouts, a fixed Notes Table, or separate manual annotations.
Contractor reference
Exact controls, connected output, and review boundaries
These references answer where a specification lives, what it controls, what can override it, which drawings and quantities change, and what still requires supplier, manufacturer, field, code, or engineering verification.
Structure
Framing systems and member specifications
Compare supported systems, member families, override levels, drawing effects, and professional checks.
Open referenceFoundation
Posts, foundations, schedules, and individual footings
Trace project foundation settings and one-support overrides into plans, quantities, details, and review status.
Open referenceMaterials
Decking, trim, railing, and product roles
Separate structure from finishes and coordinate products, board roles, rails, 3D, and takeoff labels.
Open referenceAccess
Stair systems, supports, landings, and rails
Review geometry, system-specific framing, foundations, elevations, details, and takeoff as one assembly.
Open referenceDeliverables
Takeoff, details, allowances, and export review
Distinguish modeled quantities from allowances and document the checks required before estimating or ordering.
Open referenceReal job examples
Follow a job that looks familiar
Each walkthrough connects the drawing steps, construction decisions, and final checks.
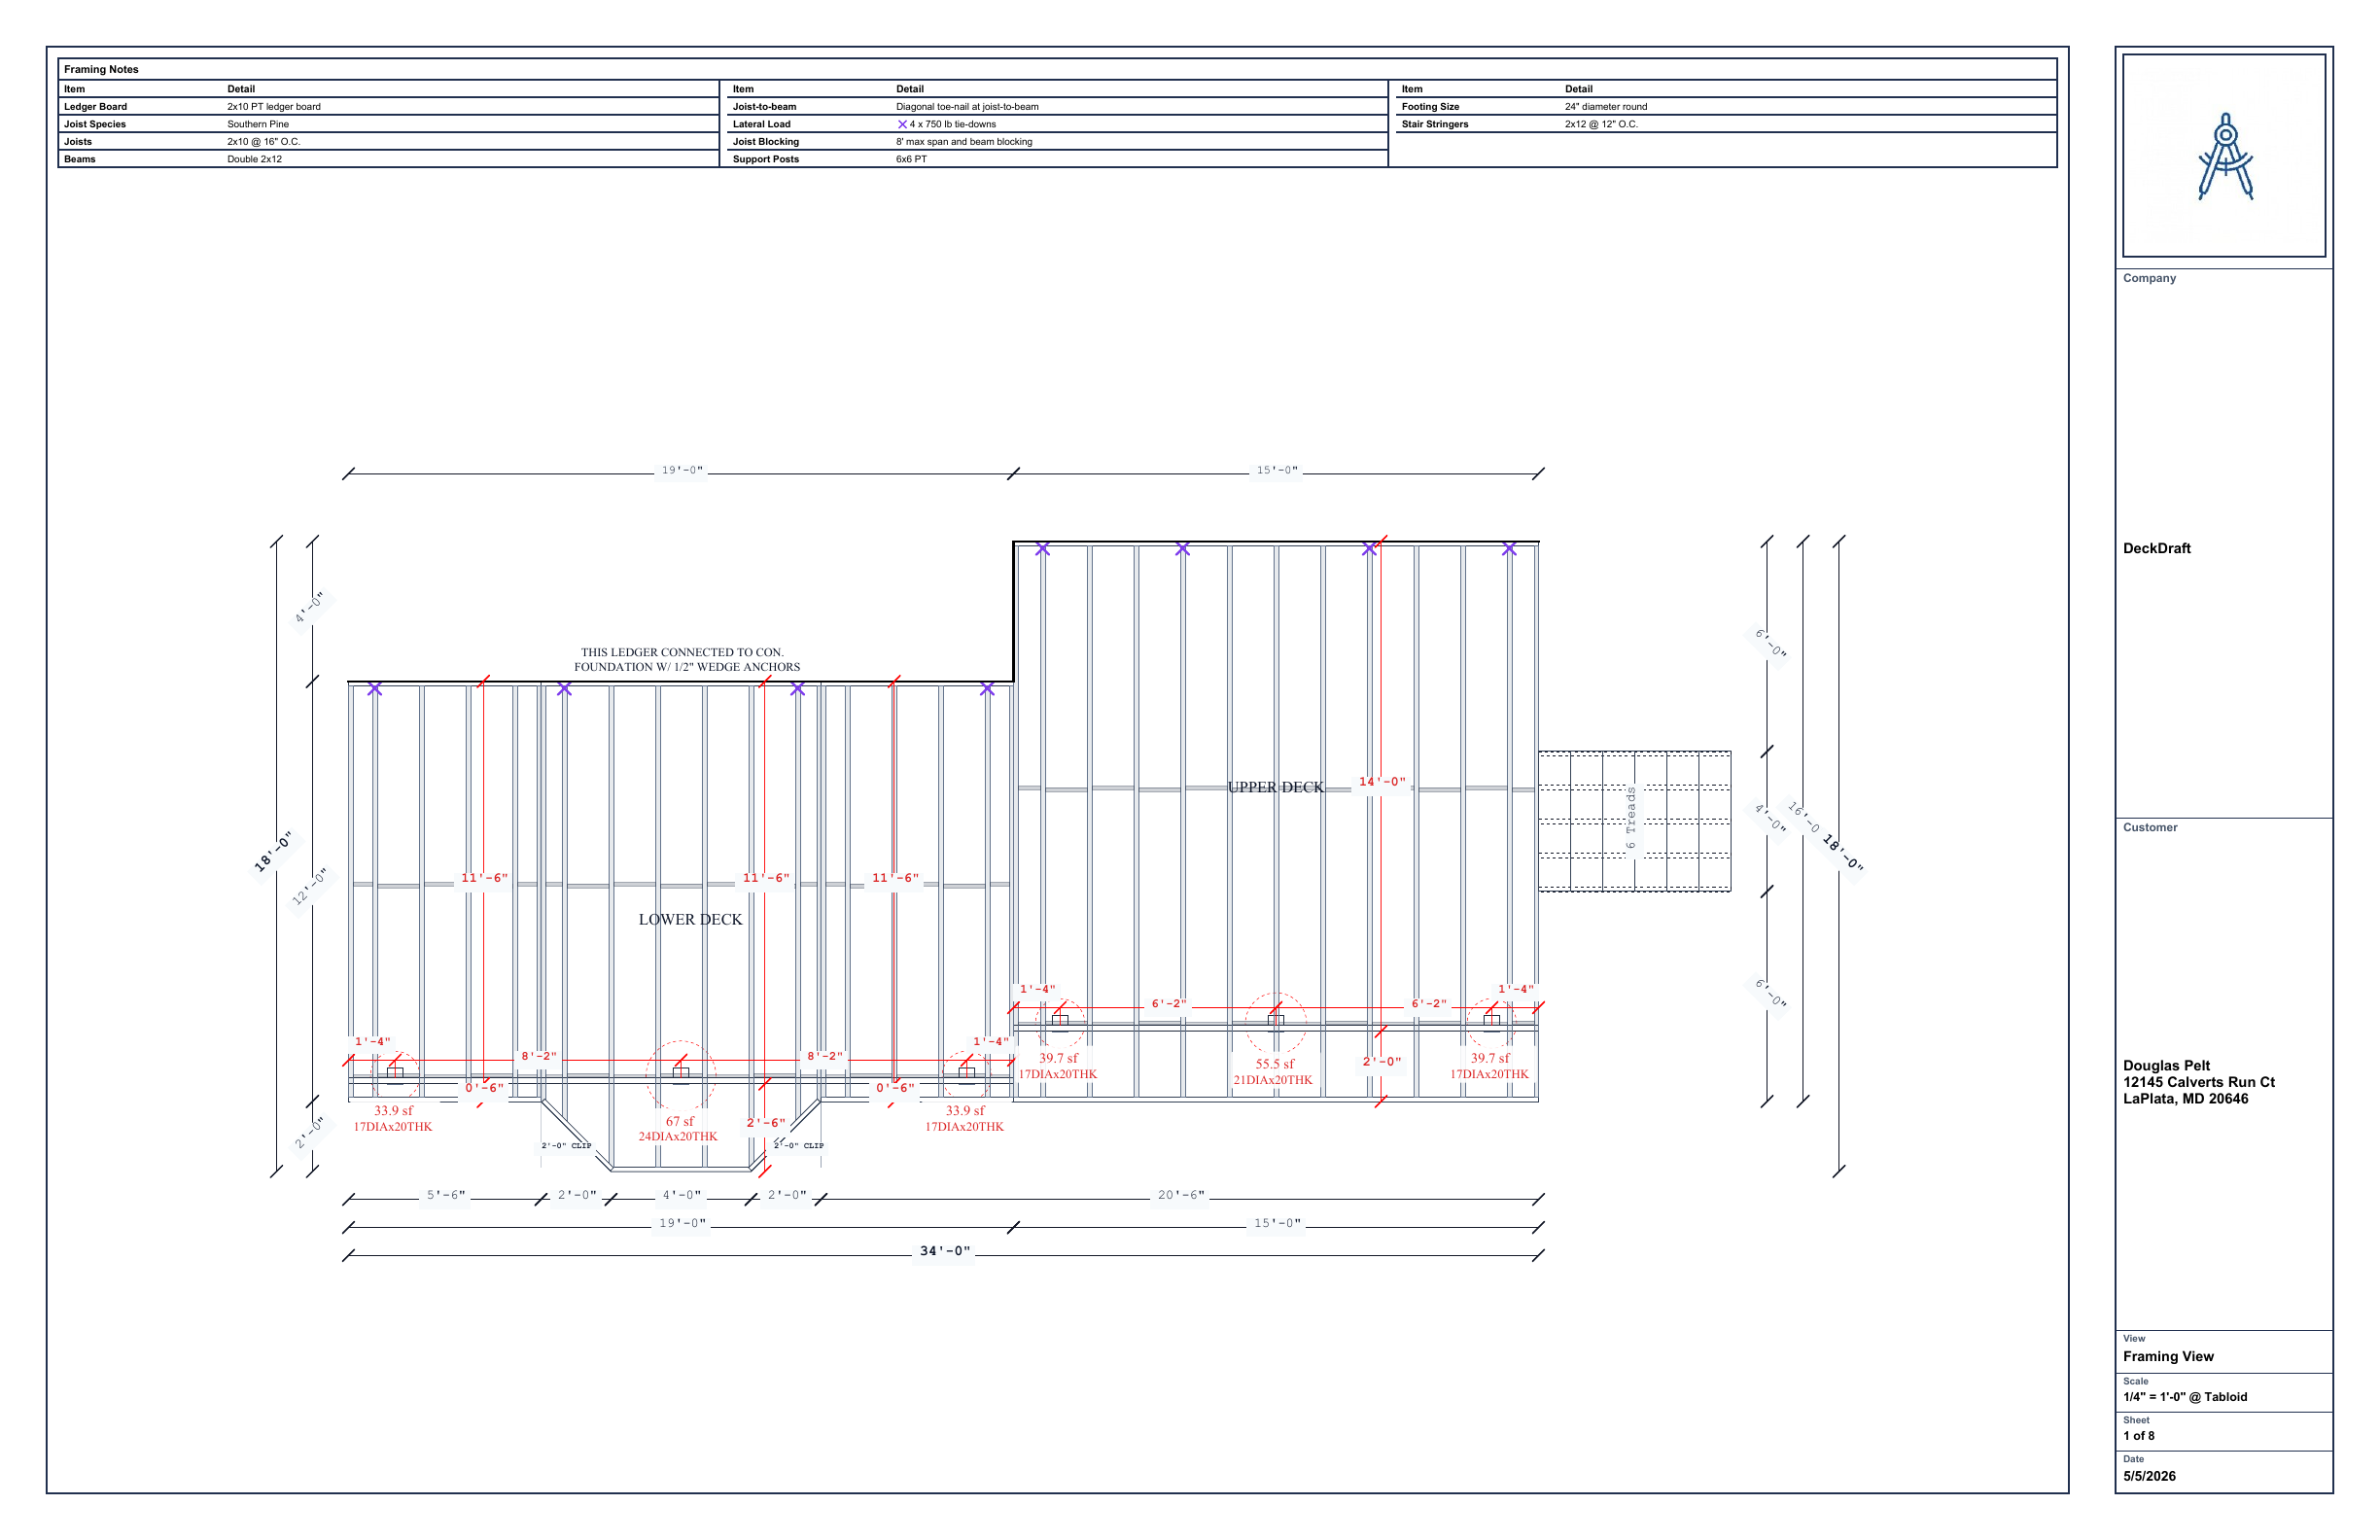
First job
Basic attached deck
Draw a ledger-attached deck, add its front beam, rails, stairs, takeoff, and plan export.
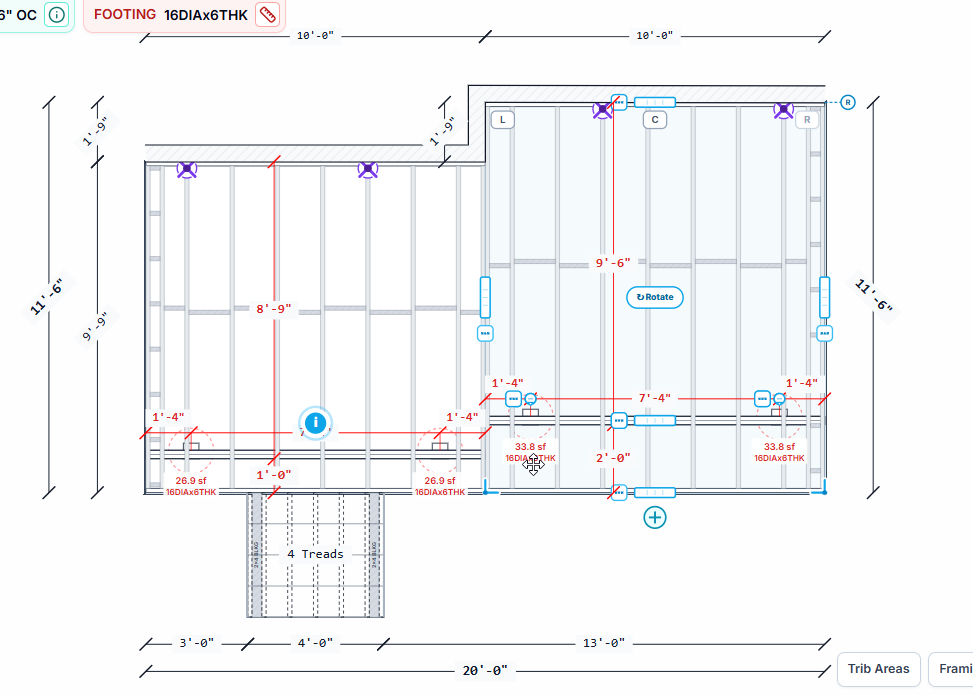
Connected geometry
L-shaped deck with stairs
Connect two deck sections, keep the house relationship clear, and review the combined output.
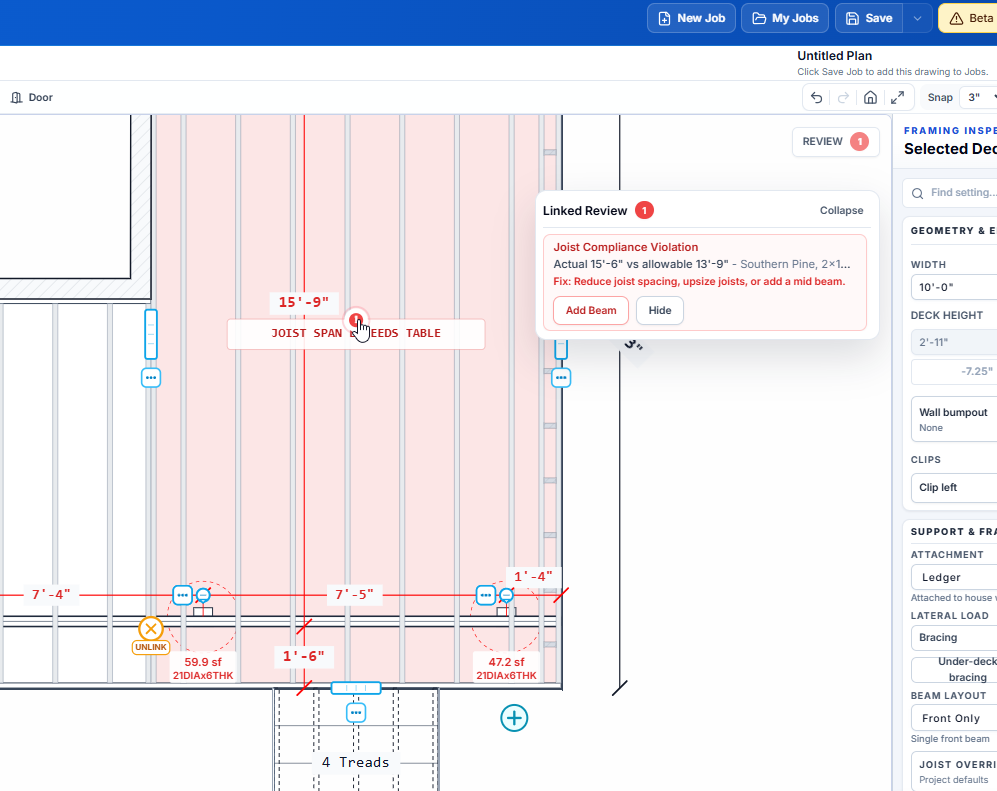
No structural ledger
Freestanding platform
Replace ledger support with a complete beam, post, and footing arrangement beside the house.
Browse by topic
All documentation
Use the workspace
Getting started
Real job examples
Build the deck
Review and deliver
Reference and support
Keep the docs open beside the workspace
Help can open this public documentation in a separate reusable window.