Wisconsin deck permits
Use Wisconsin’s deck span charts, see what to show on your drawings, and find where to file.
Official sources checked
Wisconsin deck span charts
Wisconsin UDC Appendix B tables for joist spans, beam spans, and footing sizes.
- Joist spans Table 4 · PDF
- Beams by species Table 3A · PDF
- Southern Pine beams Table 3B · PDF
- Footing sizes Table 1 · PDF
Example from Table 4. Southern Pine 2×10 joists at 16 inches on center with no overhang can span up to 14 feet under the table’s conditions.
Free deck plan sample
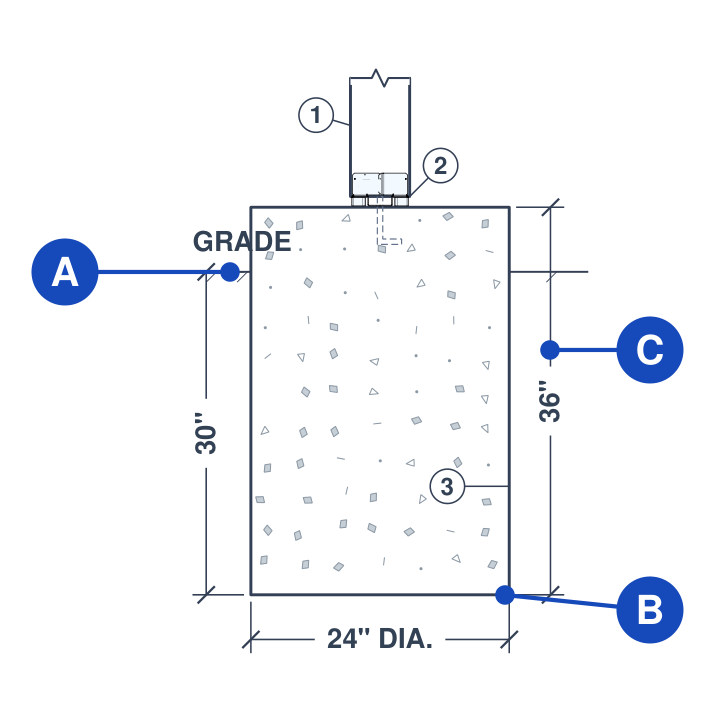
Nine DeckDraft sheets and an annotated footing detail.
Wisconsin check. The sample shows 30″ below grade. Appendix B requires at least 48″ or below frost penetration, whichever is deeper.
Local deck permit guides
Loading the Wisconsin permit finder…
On this page
Do I need a deck permit?
Check with the building office before starting a new deck, replacement, or structural repair. Describe exactly what changes and what stays, especially if you’re reusing posts, framing, or footings. Madison, for example, requires a permit for a new deck but allows deck board replacement without a permit when the cost is under $500. Structural repairs are treated separately. Madison’s deck permit guidance
Use the job address or parcel number to identify the city, village, or town. The mailing city can differ from the municipality on the parcel. Sawyer County, for example, has both a City of Hayward and a Town of Hayward. Statewide parcel map · Wisconsin DOR parcel formats
Call the municipality’s building office with the address and scope. Ask which form, plans, and inspections apply and whether zoning review is separate. If there’s no building contact on the municipal site, search by Place Name and county in the Wisconsin municipal clerk directory.
When to check zoning and shoreland rules
Confirm setbacks before laying out the deck and stairs. If you’re near a lake, stream, wetland, or floodplain, ask which office reviews the parcel and what boundary to measure from. Wisconsin DNR directs owners in unincorporated shoreland areas to county zoning and owners in incorporated areas to the city or village. Wisconsin DNR shoreland programs
A land use permit and a building permit can be separate. Sawyer County describes its land use permit and directs owners to the local inspector for building requirements. Waukesha County publishes a jurisdiction map so owners can see whether county zoning applies to the parcel. Sawyer County permits · Waukesha County jurisdiction and permits
What Wisconsin’s deck code covers
Wisconsin’s Uniform Dwelling Code, SPS 321.225, covers decks attached to dwellings and detached decks that serve an exit. The state recognizes Appendix B and Appendix C where applicable. DSPS also identifies AWC DCA 6 based on the 2012 IRC as a design option. Wisconsin UDC and appendices · Deck design options explained by Sun Prairie
- Footings and frost
- Under Appendix B, the footing bottom goes at least 48 inches below finished grade or below frost penetration, whichever is deeper. Show depth below grade and concrete thickness as separate dimensions. Appendix B § 2 and Table 1 (PDF) · Annotated footing example
- Attached or freestanding
- Show how the deck transfers loads to the ground. For an attached deck, show the ledger connection to the house. For a freestanding deck, show the supports on the house side as well as the outer supports.
- Stairs and guards
- Measure to finished grade or the stair landing. Show stair rise and run, handrails and guards where required, and how guard posts attach to the framing.
What to include in a deck permit drawing set
Ask the reviewing office which sheets it requires. Use this checklist to prepare the drawings and cross-check that the deck dimensions, footing locations, and stairs agree from sheet to sheet.
- Site plan
- Show the property lines, existing house, proposed deck and stairs, and distances to the lot lines. Add water, easements, or other features when they affect review. Use a survey or reliable property records for dimensions.
- Framing plan
- Show overall dimensions, joist sizes and spacing, beam sizes, posts, and the ledger or freestanding supports. Sample sheet 1
- Foundation plan
- Locate the footings and show their size. Pair the layout with a section dimensioned from finished grade. Sample sheet 2
- Elevations and details
- Show the deck height, stair landing, guards, and key connections. Add sections for the footing, ledger, and other connections the inspector asks to see. Sample sheet 9
When to schedule inspections
Ask for the inspection sequence when you apply. Confirm whether someone needs to see the excavated footings before concrete, whether framing connections must remain visible, and when to request final inspection. Madison calls for a footing inspection after digging and before installing the footings. Confirm the schedule for your job. Madison’s inspection steps
County permit resources
County zoning guides
- Ashland County zoning and permits
- Bayfield County zoning and permits
- Crawford County zoning and permits
- Dane County zoning and permits
- Door County zoning and permits
- Green County zoning and permits
- Green Lake County zoning and permits
- Marquette County zoning and permits
- Sawyer County zoning and permits
- Waukesha County zoning and permits
- Waushara County zoning and permits
- Winnebago County zoning and permits
Browse all 72 counties
- Adams County
- Ashland County
- Barron County
- Bayfield County
- Brown County
- Buffalo County
- Burnett County
- Calumet County
- Chippewa County
- Clark County
- Columbia County
- Crawford County
- Dane County
- Dodge County
- Door County
- Douglas County
- Dunn County
- Eau Claire County
- Florence County
- Fond du Lac County
- Forest County
- Grant County
- Green County
- Green Lake County
- Iowa County
- Iron County
- Jackson County
- Jefferson County
- Juneau County
- Kenosha County
- Kewaunee County
- La Crosse County
- Lafayette County
- Langlade County
- Lincoln County
- Manitowoc County
- Marathon County
- Marinette County
- Marquette County
- Menominee County
- Milwaukee County
- Monroe County
- Oconto County
- Oneida County
- Outagamie County
- Ozaukee County
- Pepin County
- Pierce County
- Polk County
- Portage County
- Price County
- Racine County
- Richland County
- Rock County
- Rusk County
- Sauk County
- Sawyer County
- Shawano County
- Sheboygan County
- St. Croix County
- Taylor County
- Trempealeau County
- Vernon County
- Vilas County
- Walworth County
- Washburn County
- Washington County
- Waukesha County
- Waupaca County
- Waushara County
- Winnebago County
- Wood County