Deck permits in the Village of Hartland
Find the Village of Hartland building permit form, see how many plan copies to submit, and check the deck footing detail.
Official sources checked
On this page
Where to apply and what to bring
Where to file
Village Building Inspections
Village permit application (PDF)Address the application to Village Building Inspections at 210 Cottonwood Avenue, Hartland.
Confirm how to deliver the electronic plans. Ask the village inspector
What to include
- Village Building Permit Application.
- Two paper plan sets and one electronic copy for covered repairs or additions to an existing one- or two-family dwelling.
Do I need a permit?
Use the village building permit for a deck addition. Ask Building Inspections which repairs require a permit before changing framing, stairs, or guards.
Plan copy rule in the 2026 amendment to § 18-87(c) · Board vote
Check the parcel and describe the work
Confirm the parcel is in the Village of Hartland in Waukesha County. For replacement or repair, tell the inspector what stays and what comes out. Section 18-87 leaves the determination of minor repair to the inspector.
Confirm how to file and schedule inspections
The application asks for the job address, scope, estimated cost, and owner and contractor details. Confirm the total fee, plan sheet size, and which inspections to schedule before you pour concrete or cover framing.
Email Village Building Inspections · Village building and zoning forms
Which deck rules apply in Hartland?
For a deck attached to a home or a detached deck that serves an exit, start with Wisconsin’s Uniform Dwelling Code (UDC). Check Hartland’s zoning before laying out the deck and stairs.
- Wisconsin structural code
- SPS 321.225(1) points to the state rules for loads, footings and frost protection, stairs, guards, and decay protection. Subsection (2) also accepts the state’s prescriptive deck details in Appendix B and Appendix C where applicable. Wisconsin UDC and appendices
- AWC DCA 6 and the IRC
- Wisconsin DSPS also recognizes the American Wood Council’s DCA 6 guide based on the 2012 International Residential Code (IRC) as a design option. Identify the design method on your drawings and follow it throughout. Deck design options explained by Sun Prairie
- Village zoning and review
- Use Hartland’s zoning map to identify the parcel’s district. Confirm the setbacks for the deck and stairs with the village. Ask the building inspector whether the scope calls for Architectural Board review under Chapter 46. Village zoning map and ordinance · Architectural Board
- Shoreland and floodplain
- County shoreland standards can apply to shoreland annexed into Hartland after May 7, 1982. For a parcel near water or mapped floodplain, ask Village Zoning what setback applies and which office reviews the site. Hartland land use plan · County zoning jurisdiction
What to show if you use Appendix B
- Footings
- Show the bottom of the footing at least 48 inches below finished grade or below frost penetration, whichever is deeper. Dimension the footing size and concrete thickness separately. Appendix B § 2 (PDF) · Compare the sample footing
- Ledger
- Show what the ledger fastens into, the fasteners and their spacing, and flashing. If the existing band board can’t be verified to support the deck or the house differs from the published details, use a freestanding or engineered design. Appendix B § 8 (PDF)
- Stairs and guards
- Dimension standard stairs with an 8-inch maximum riser and 9-inch minimum tread. Show finished grade near open sides. Appendix B requires a guard where the deck is more than 24 inches above grade at any point within 36 inches of the edge. Appendix B §§ 13–14 (PDF)
Walk through the sample drawings
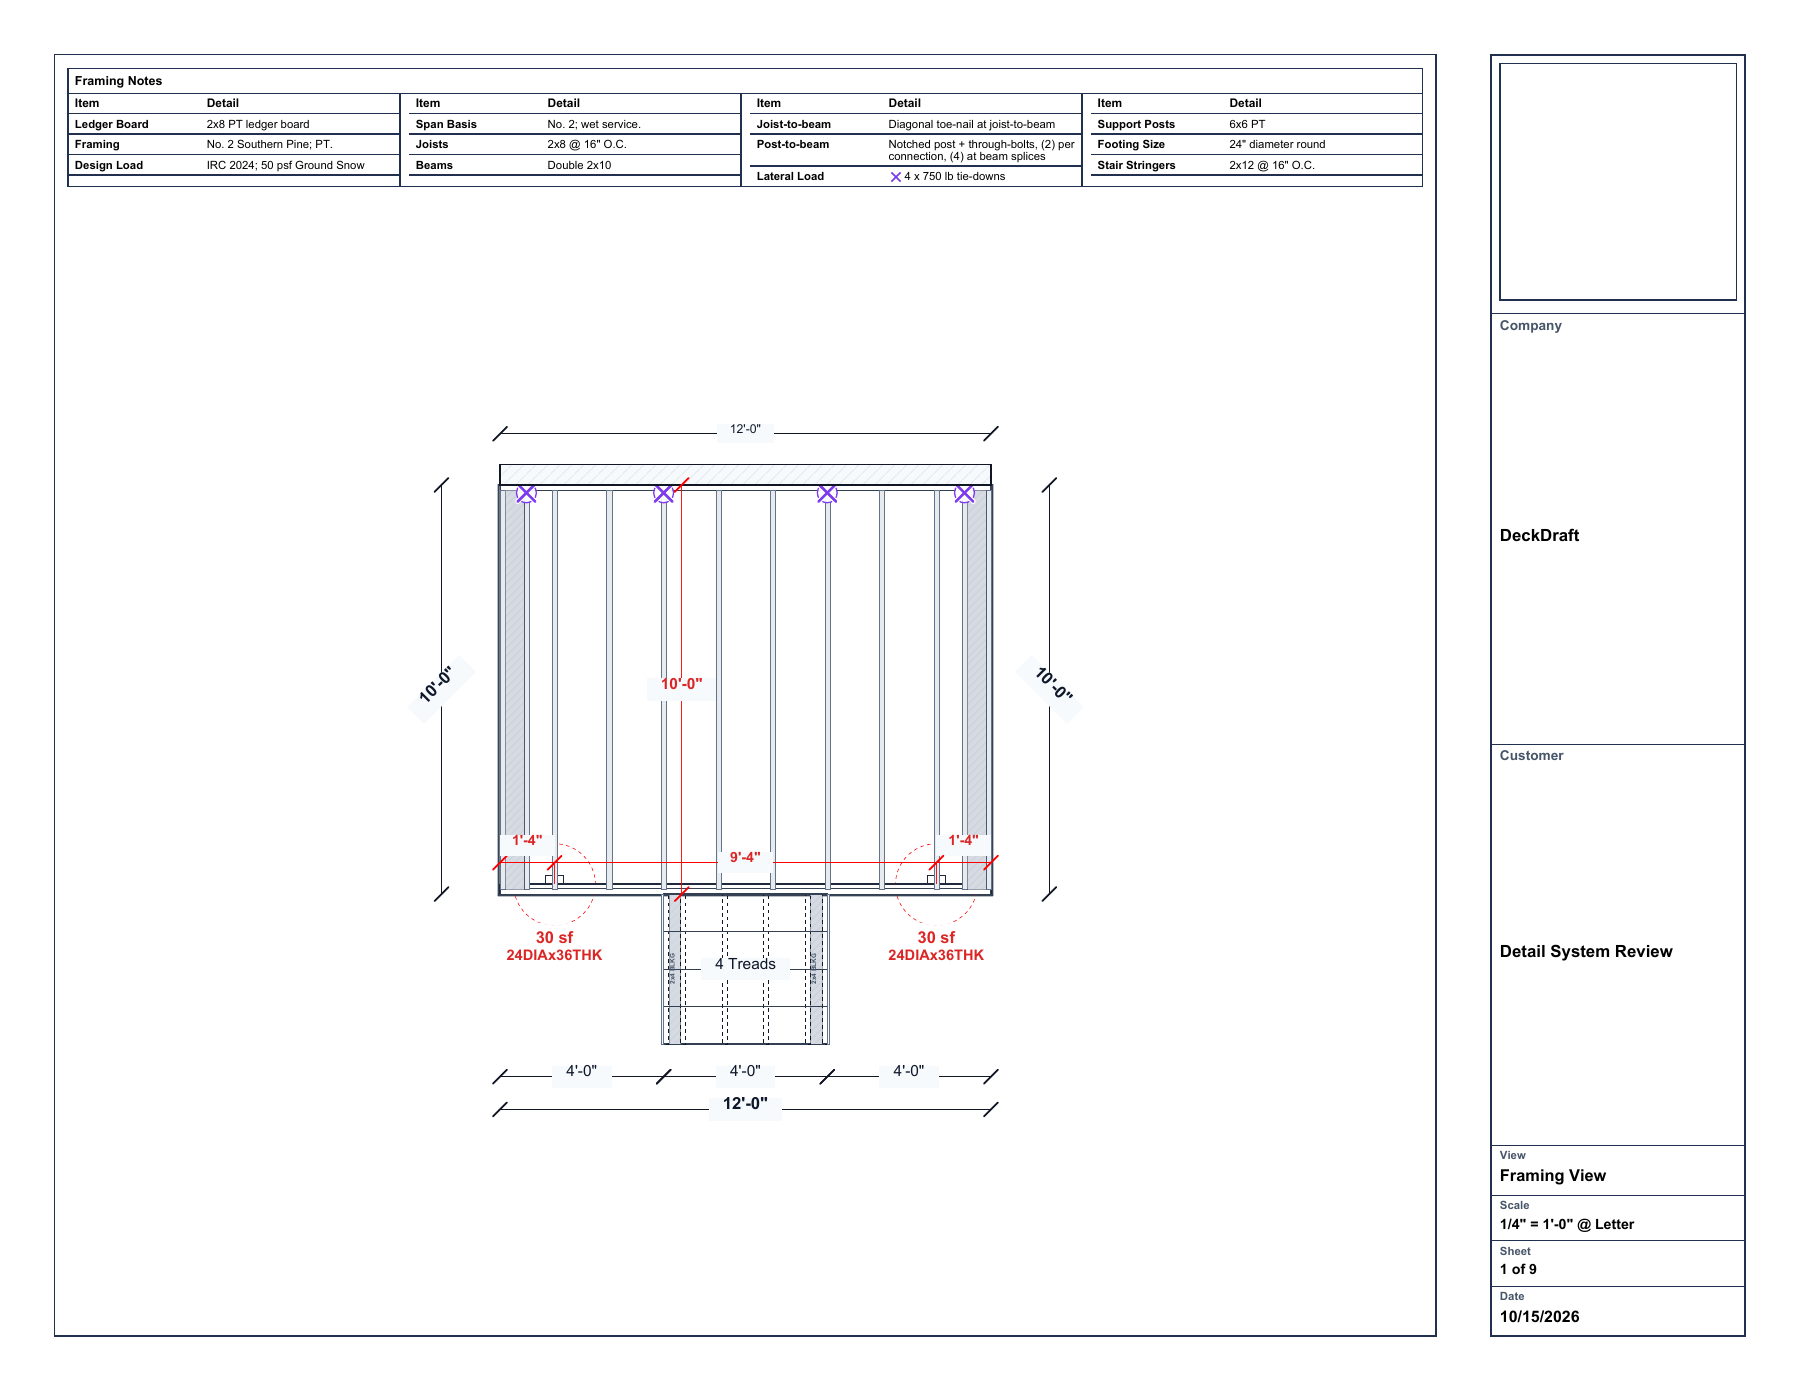
This nine-sheet DeckDraft export shows how the framing, elevations, and details fit together for an example 12′ × 10′ attached deck. Use the chosen design method and measured site conditions for your submittal.
- Site plan
- Prepare a parcel sheet for the job. This example has no site plan. Show the existing house, proposed deck and stairs, property lines, and the distances the village asks you to document.
- Sheet 1 · Framing
- The deck dimensions, joist spacing, beam, and ledger are shown together. On your job, show where the deck bears and how it connects to the house.
- Sheet 2 · Foundation
- The plan locates two deck footings and calls out their diameter and concrete thickness. Pair it with a section that shows how far the footing extends below finished grade.
- Sheets 3–6 · Decking and elevations
- The decking view locates the stair and guards. The elevations show the deck above grade. Use measured grade at the stair landing to check the stair and guard conditions.
- Sheet 9 · Details
- Cross-check the footing, post-to-beam, ledger, guard post, and stair details against the plans.
Footing depth and thickness are different dimensions
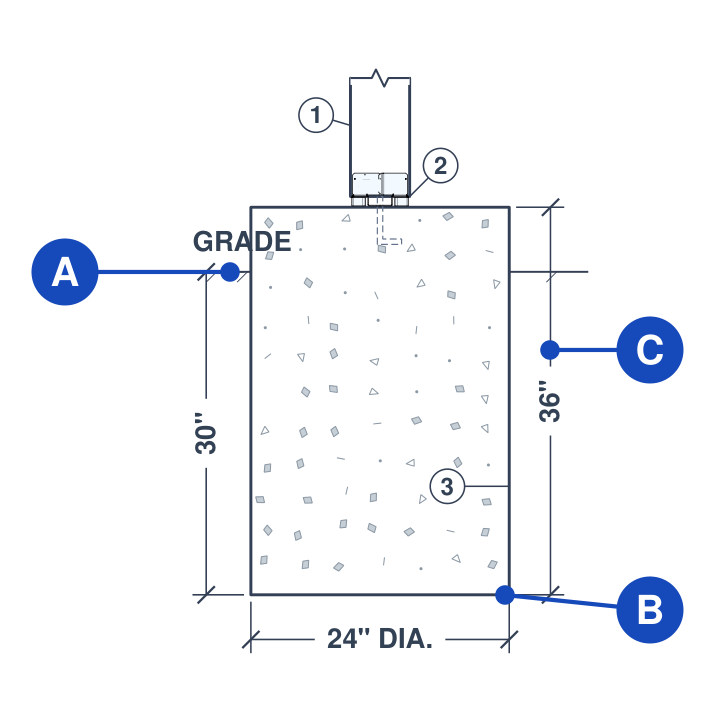
The sample’s 30-inch depth falls short of Wisconsin Appendix B. Sheet 9 shows 36 inches of concrete, with the footing bottom 30 inches below the drawn grade line. Appendix B measures from finished grade and requires at least 48 inches or below frost penetration, whichever is deeper. Set and label the required depth for your job. Appendix B § 2 (PDF)
Read the section from grade
- Finished grade. Start the depth measurement at this line.
- Footing bottom. The sample shows 30″ from grade to the bottom.
- Concrete thickness. The sample shows 36″ from the top of the concrete to the bottom.
Check the set before submitting
Check that the site plan, framing plan, and elevations all show the stair in the same place. Then check that the footing callouts on the foundation plan agree with the section. Those two comparisons can catch a revision that made it onto one sheet and missed another.
Guide and sample plan prepared by DeckDraft.