Product update / August 2026
Fast for standard decks. More flexible for custom layouts.
Keep the quick setup for everyday jobs. When a project needs a different shape, the new Polygon Deck tools let you draw your own outline and place support beams yourself. We're expanding that flexibility while continuing to refine the tools you use every day.
Try it on your next projectStill growing: we're refining the everyday deck tools and expanding patios, roofs, and outdoor-living layouts.
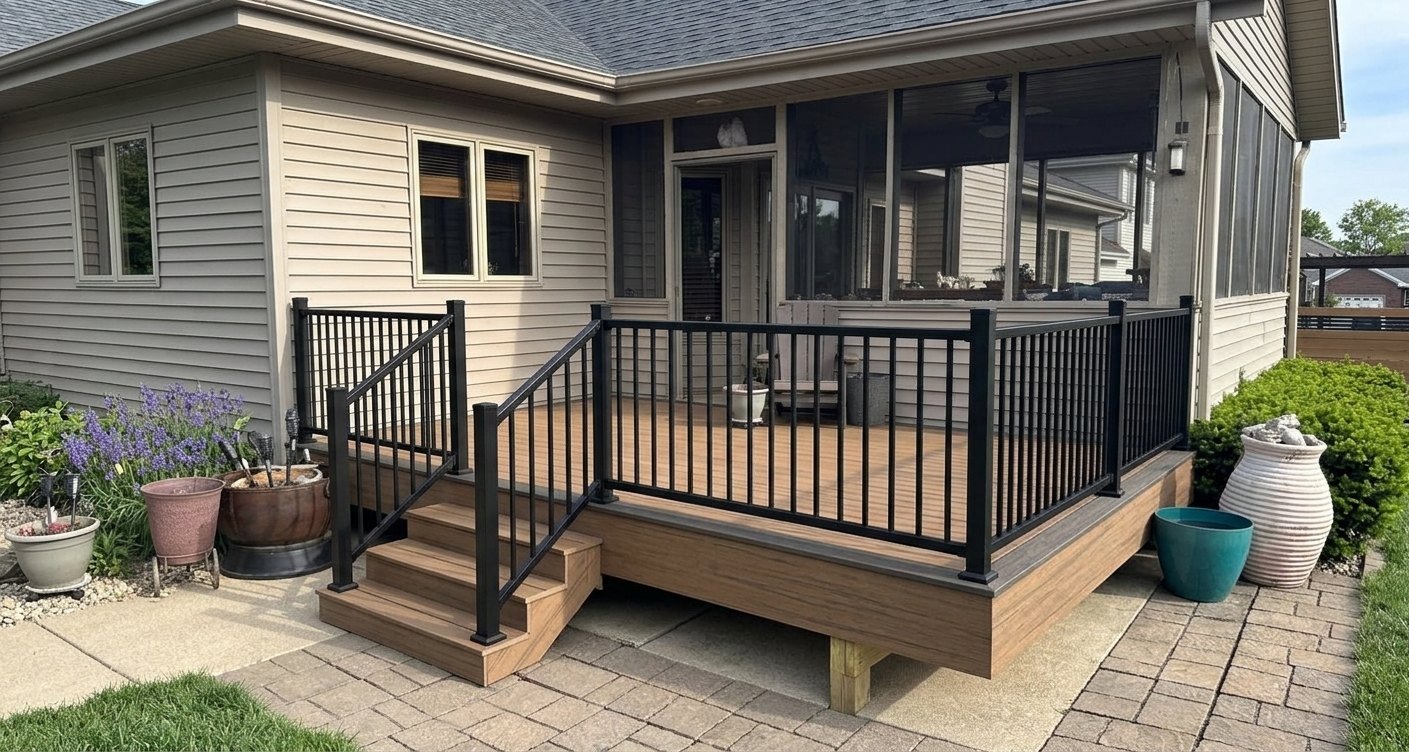
01Polygon Deck & manual framing
Draw the outline. Put the beams where the job needs them.
Work through angled edges, projections, and house-wall jogs with Polygon Deck. Draw the footprint point by point, then place the beams to suit the job.
Shape the deck directly
Move corners, push or split edges, and enter exact lengths. Improved snapping, corner alignment, and perimeter dimensions make custom outlines easier to refine.
Place and edit the support beams
Use Support line across the joist field, Edge run along the perimeter, or Free beam between your own endpoints. Adjust beam lengths and place posts and footings to suit the layout.
Keep the drawing connected
Carry the outline through framing, decking, rails, stairs, 3D, plan exports, and takeoff. Review the layout and its details together.
Try it: In a plan without standard bays, open Framing > Bay arrow > Polygon surface. Support beams is in the same menu.
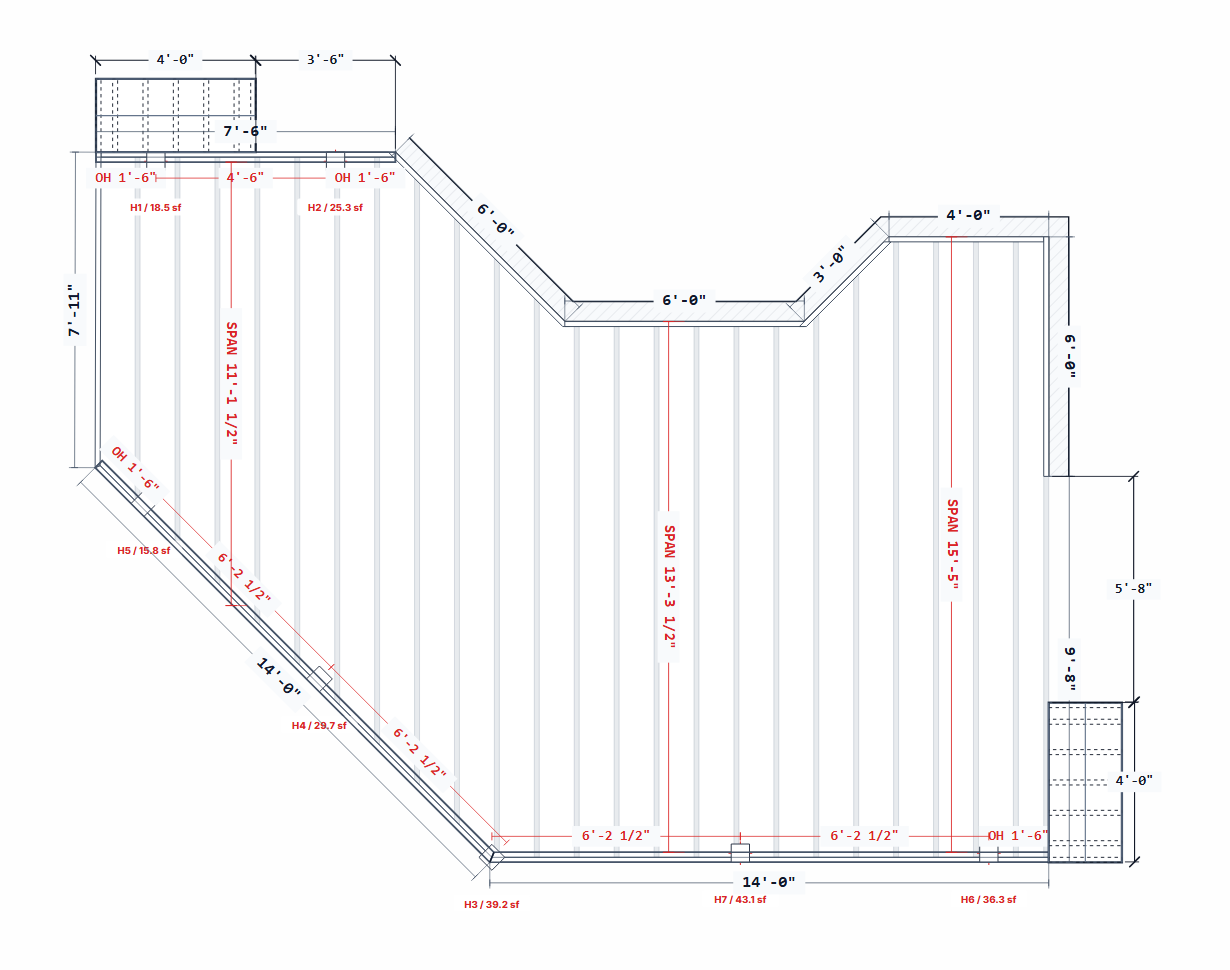
Polygon Deck remains experimental and currently focuses on straight-sided outlines on flat grade. Beam bearing, connections, and load paths still need project-specific review.
02Outdoor layouts
Plan the patio and the pergola alongside the deck.
Patio planning
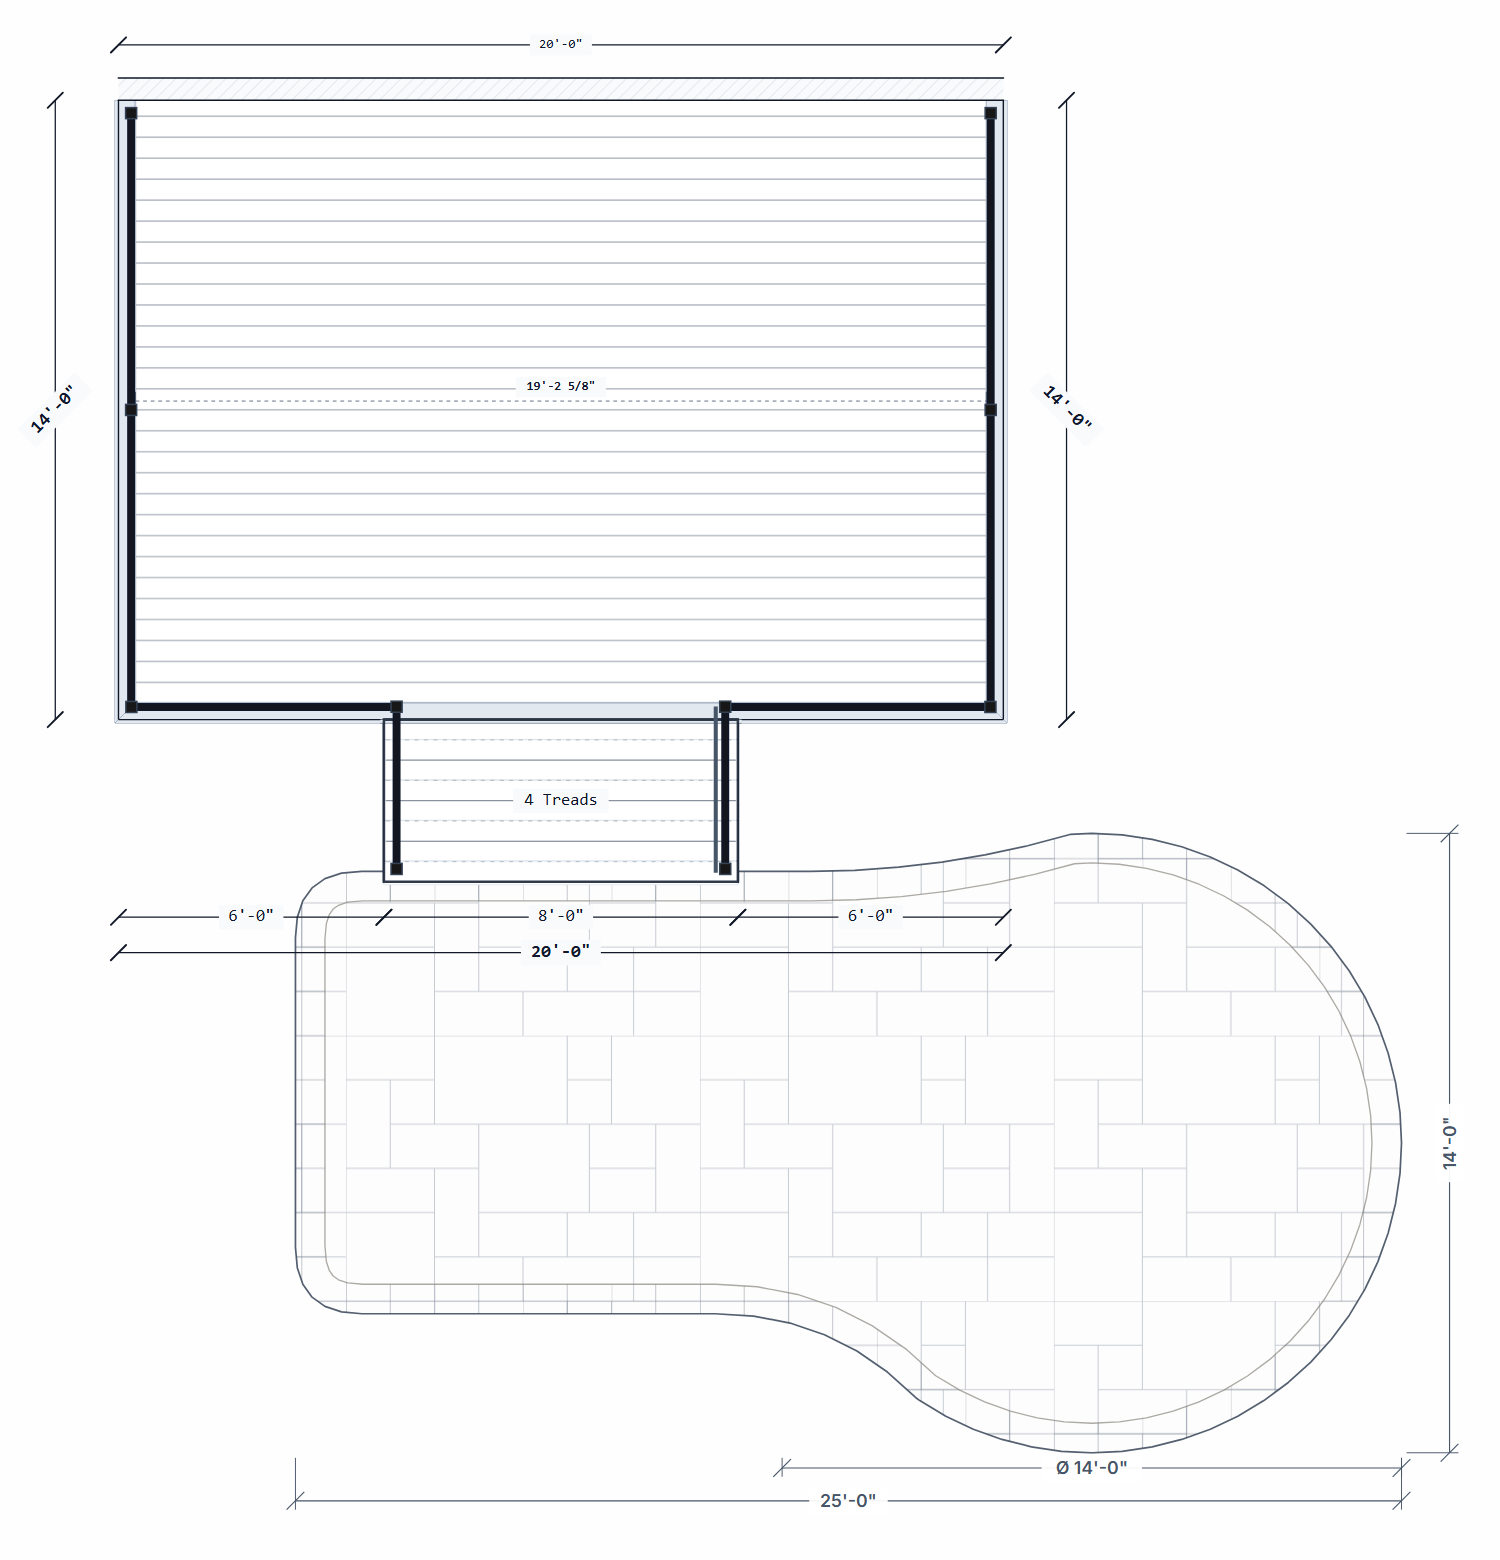
Combine patio shapes and radius returns, then choose concrete or pavers. Borders, dimensions, and 3D slabs show the connection to the deck and stairs, with clear hatches in the PDF.
Try it: Decking > Tools > Patio
Attached or freestanding pergolas
Plan an attached or freestanding pergola with controls for beams, rafters, posts, ledger connections, and decorative ends.
Choose wood or aluminum-reinforced vinyl framing, with an open or polycarbonate top.
Try it: Decking > Tools > Roof > Structure type > Pergola
03Roofs, porches & sunrooms
More of the assembly, from roof layers to window openings.
More control over the roof assembly
Choose roof decking, underside finishes, cedar members, and trim separately. Cutaway drawings help explain how the assembly goes together.
Porch windows and knee walls
Porch Conversions by LivingSpace windows, rough-opening schedules, knee walls, and gable infill bring more sunroom detail into plans, elevations, and 3D.
Post spacing and ceiling features
Adjust post locations and clear openings, including an 8x8 support-post option. Add skylights, recessed lights, and a ceiling fan to show the proposed layout.
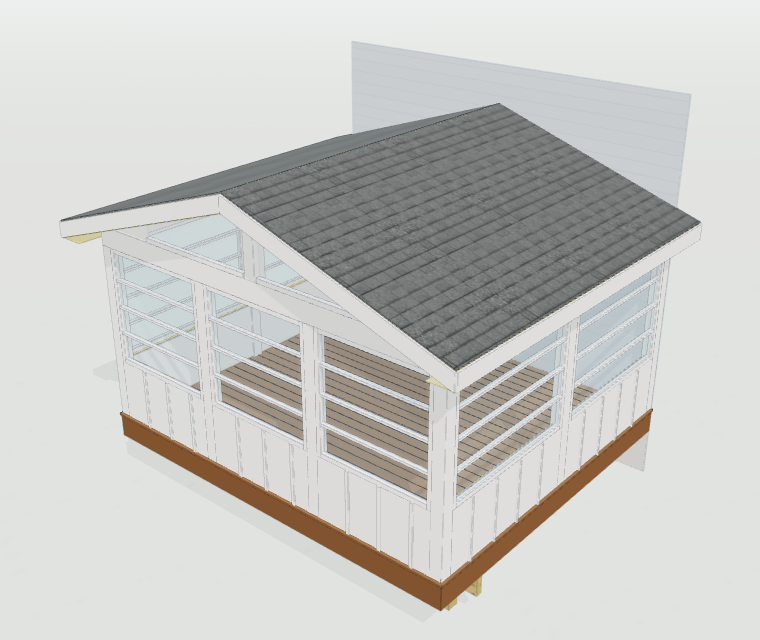
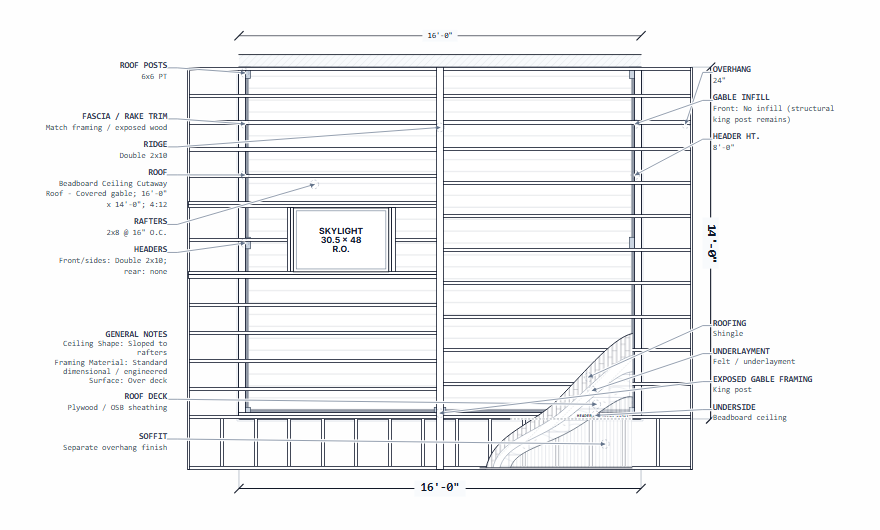
Window schedules report planning rough openings. Field measurements, product requirements, and final ordering dimensions still need to be verified.
04 3D & presentation
Help customers picture what you're proposing.
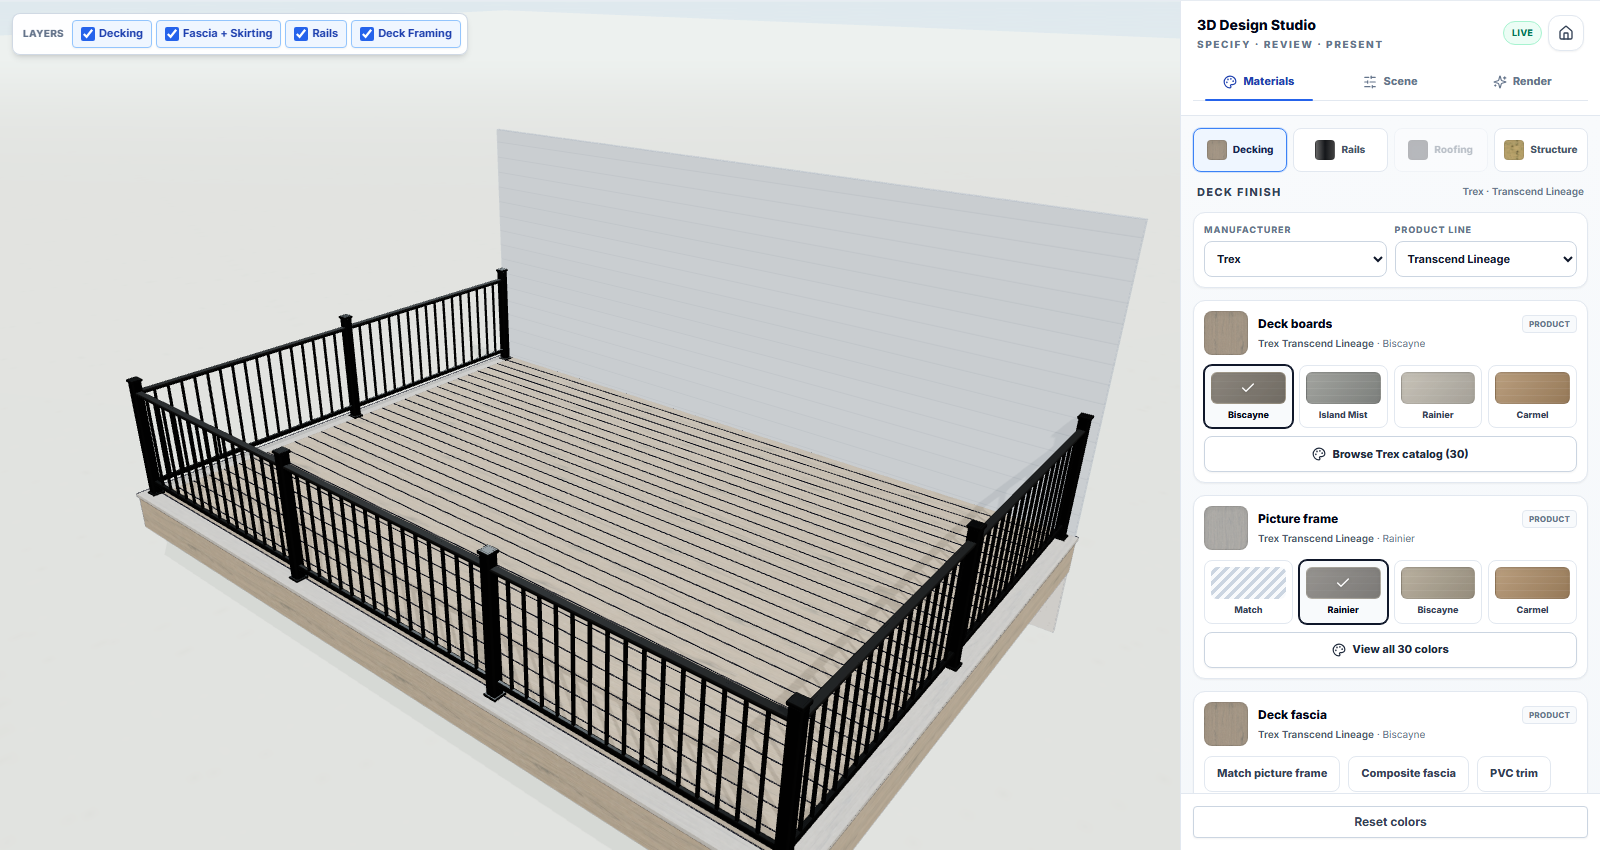
Work through finish choices with your customer. A reorganized Materials panel and improvements to color previews, texture scale, and house and roof finishes make the model easier to review.
Separate finish choices
Choose picture-frame and seam-board colors, beam wraps, and post sleeves separately. More visible hangers, tension ties, and blocking help explain the details in 3D.
House-photo mockups
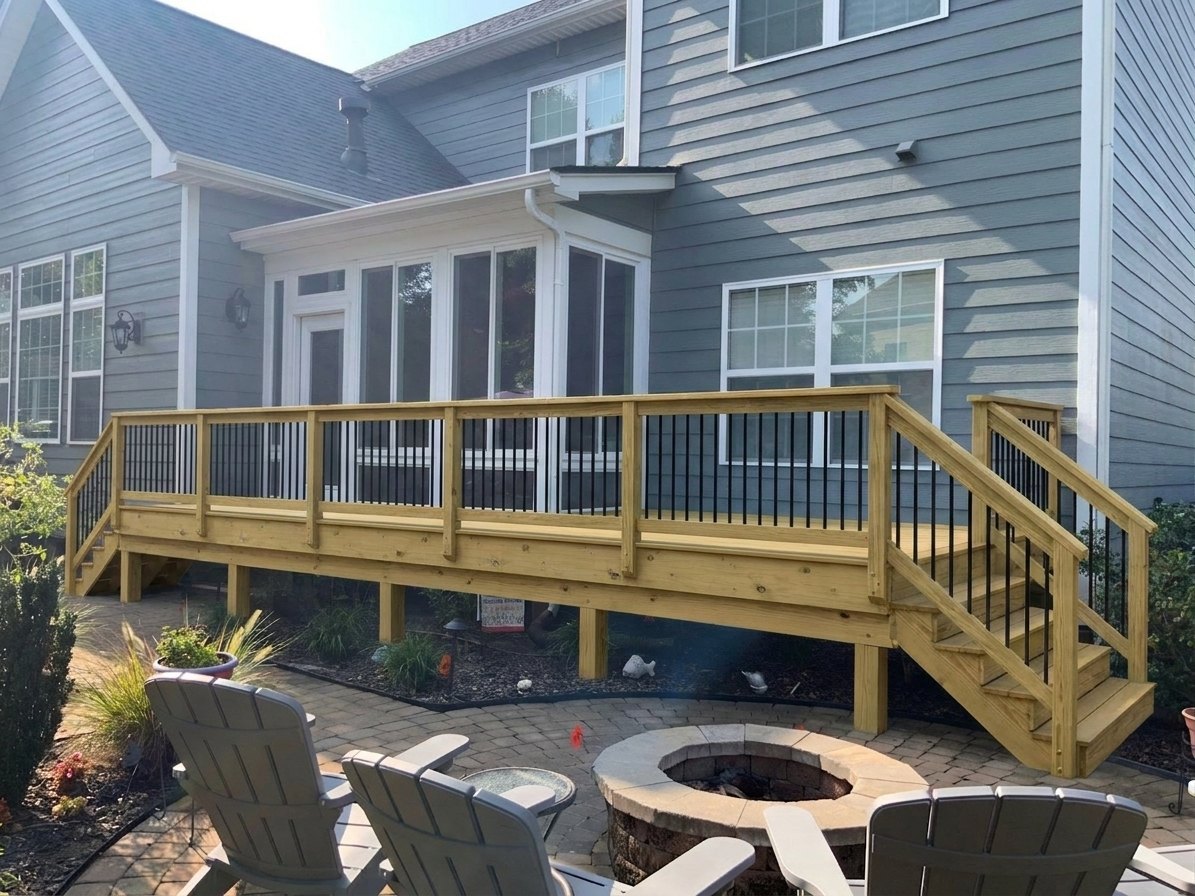
Picture the proposed deck against a house photo, with three Pro render options to compare. August improvements focused on matching the deck geometry and site more consistently.
AI image generation is still unpredictable. Our team brings industry-leading experience in manually directing and refining outdoor-living renderings. We're building that hands-on knowledge into tools customers can use themselves; the in-app capabilities are still growing, and results need review.
AI mockups are presentation images. Use the modeled plans and dimensions to review the design itself.
05Plans & AI Help
Review the plan set with more of the job in view.
Plan review and drawing output
AI Help can review the generated plan PDF against official sources for the saved permitting jurisdiction, with references to the relevant sheets and sources. The workflow needs a complete site address and confirmed jurisdiction.
A PE review plan-set layout and a revised Details workspace help organize the drawings and supporting information for review. Normal PDF export remains available independently of AI review.
AI review does not provide engineering, code, or permit approval.
Help that can act on supported edits
Ask AI Help for supported design edits or questions about the takeoff. Changes are checked before they're applied, and verified edits use normal Undo history.
Browse the workspace guides06A tool for the site visit
Print a field sketch sheet before you head out.
The new free field sketch generator makes a one-page PDF for measurements, notes, and a hand-drawn layout. It opens without a signup.
Make a field sketch sheet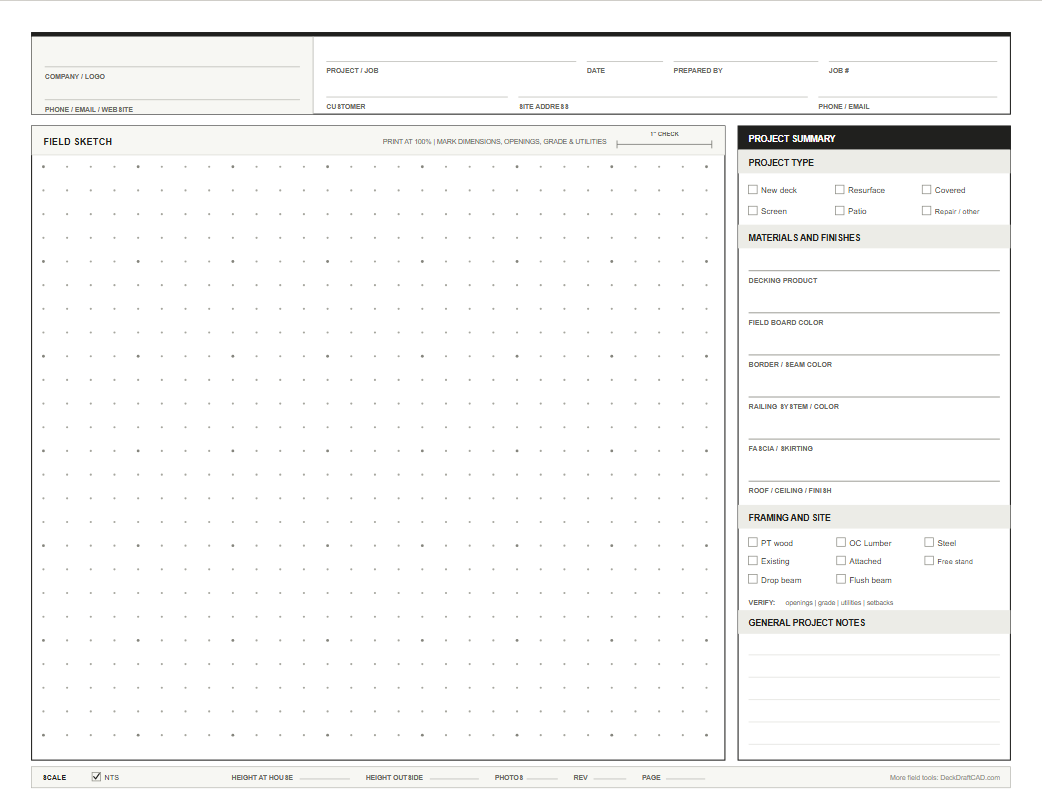
- Use your company name and logo, or print a clean unbranded sheet.
- Choose Letter portrait or landscape with a dot, grid, or blank sketch field.
- Include material fields, framing and site checks, and room for notes.
- Choose scale spacing and use the printed calibration check when printing at 100%.
07More August improvements
The everyday details are getting better, too.
Stairs and railings
- Standalone stairs, top-of-stairs rail gates, and exterior-mounted wood railing.
- Drink-rail caps, square baluster improvements, and better glass alignment on stairs.
- Stair attachment and landing improvements on angled and polygon deck edges.
Framing and foundations
- Knee-bracing improvements and more consistent framing at adjacent beams and bays.
- Simpson joist hanger and tension-tie models in 3D, plus Antz ledger connection markers and details.
- Clearer footing labels, foundation post labels, and existing-footing schedules.
Drawing and takeoff cleanup
- Manual measurement dimensions and additional Plot Plan site annotations.
- Corrections to hanger counts, blocking waste, and post counts across merged beams.
- Better ground-screw detail output, takeoff PDF layout, and SketchUp texture export.
See how it fits your next job.
Try a project you know. Reopen a plan or start your next layout, then work through the framing, drawings, and presentation to see what's changed.
Try it on your next projectAlready tried DeckDraft? If these updates address something you were missing, email me and I'll reopen your trial so you can try the new tools on a real project.
Thanks,
Brad
support@deckdraftcad.com