July 2026 release notes
Product catalogs, plan callouts, and irregular deck geometry.
July added 47 decking product lines with 192 catalog colors, product-specific 3D material textures, a Notes Table / Plan Callouts output choice, four framing systems, and additional support for tapered, angled, wrap-around, and multi-height decks.
47
decking product lines
192
catalog colors
4
callout-enabled sheets
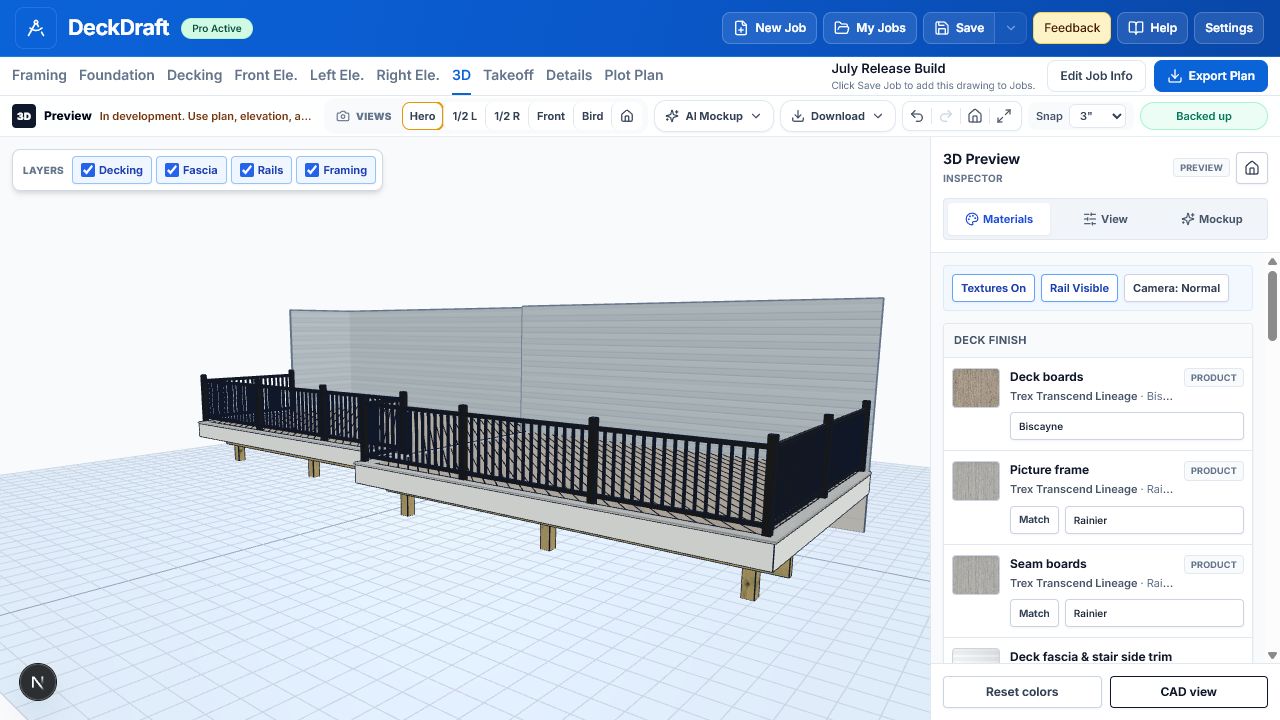
Decking catalog and 3D materials
47 product lines and 192 catalog colors.
Job Info now stores manufacturer, line, color, material, and board width instead of a generic deck color. The selected manufacturer's catalog can be searched by line, color, or material.
- After a brand is selected, the color field searches the catalog by product line, color name, and material. Selecting a result sets the matching line and material.
- Field decking, picture frames, seam boards, fascia, and risers can use separate product/color selections. Rail and rail-post finish names are stored separately.
- The 3D viewer loads the matching product texture and catalog render color when available. Plan labels, takeoff descriptions, saved jobs, and installer defaults use the same selection.
TimberTech
12 lines / 41 colors
Advanced PVC Vintage, Landmark, Harvest+, and Harvest; Composite Legacy, Reserve, Terrain+, Terrain, Premier+, Prime+, Prime, and Premier
Trex
6 lines / 32 colors
Transcend Lineage, Transcend, Signature, Select, Enhance, and Refuge
Deckorators
5 lines / 19 colors
Voyage, Summit, Vista, Venture, and Altitude; plus the Dark Slate accessory board
Fiberon
8 lines / 30 colors
Paramount PVC, Promenade PVC, Concordia Symmetry, Concordia Astir, Concordia Horizon, Sanctuary, Good Life Escapes, and Good Life Weekender
MoistureShield
4 lines / 18 colors
Meridian, Vision, Elevate, and Vantage
Envision
4 lines / 22 colors
Distinction, Ridge Premium, Expression, and EverGrain
Eva-Last
8 lines / 30 colors
Pioneer, Apex PLUS, Apex, Eclipse, Infinity, Infinity IS, Eva-tech IS Dual Tone, and Eva-tech IS Wyde
3D texture mapping
The viewer looks up an exact brand / line / color texture, then applies its configured repeat and rotation. If no exact asset is available, it falls back to a generic light/dark brown or gray texture tinted with the saved render color. These are representative previews, not color-approval samples.
Plan output
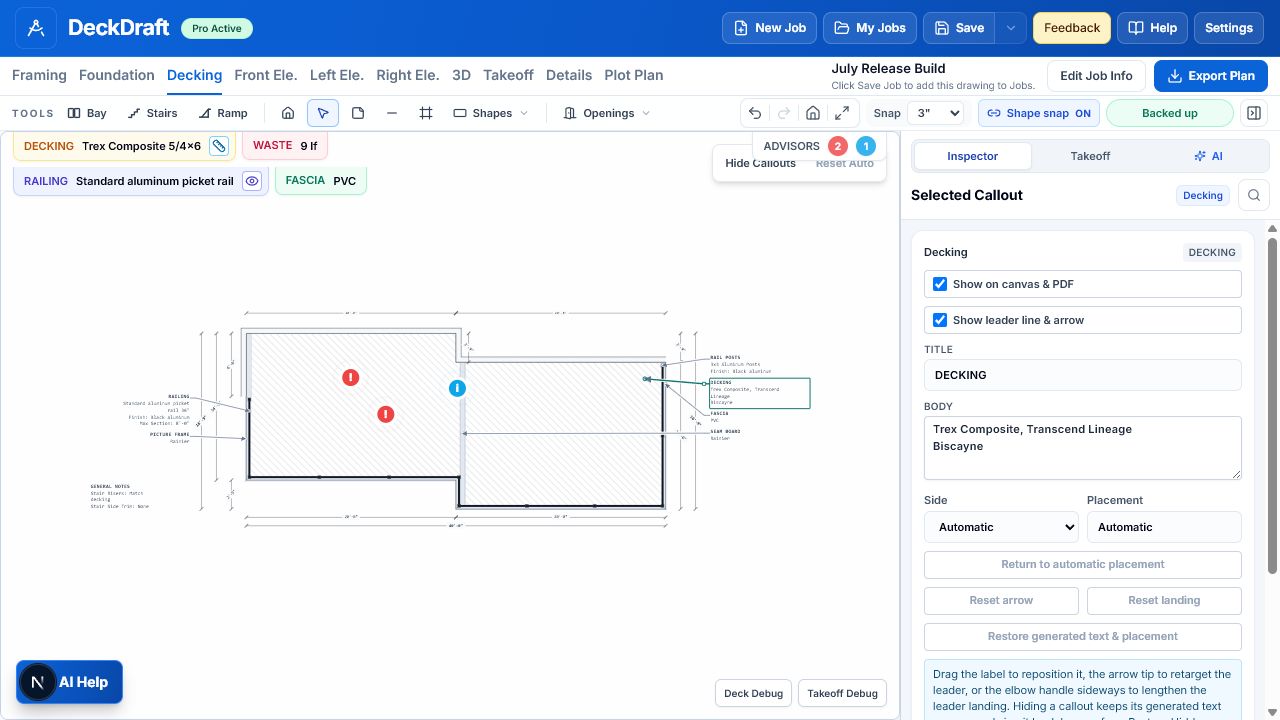
Notes Table or Plan Callouts.
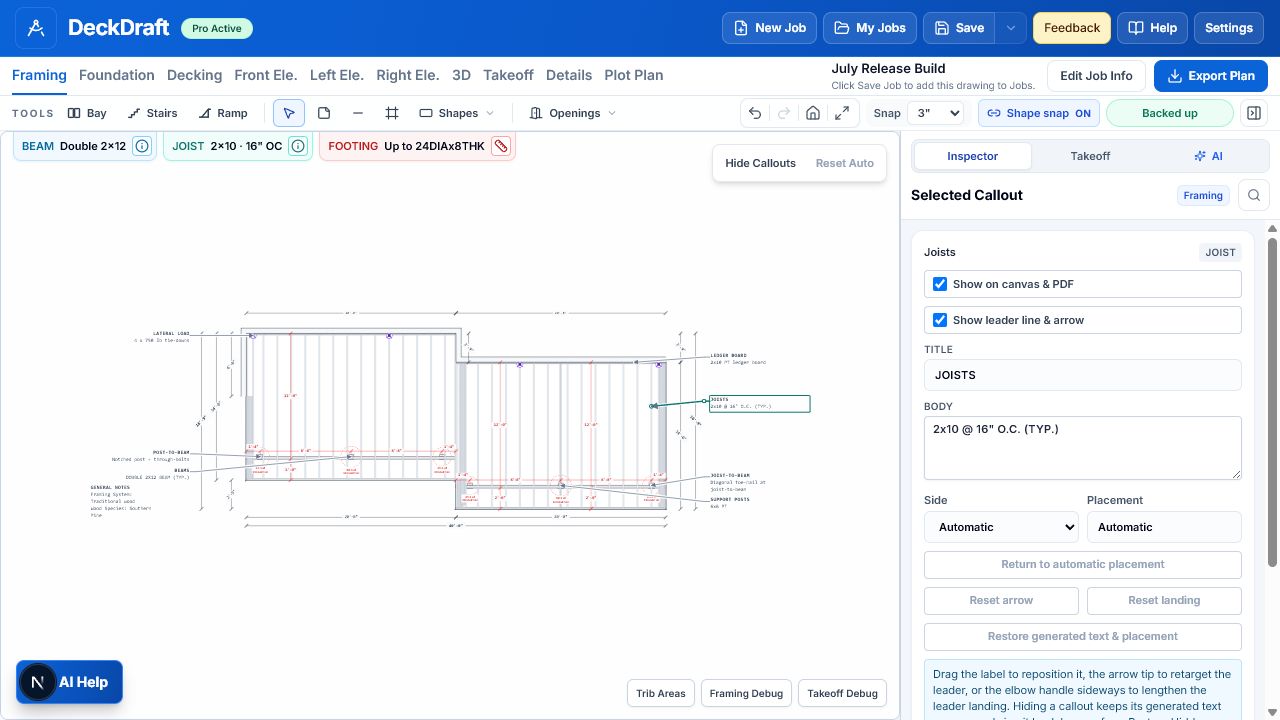
Current Job Settings > Customer & Site > Plan output now selects a fixed Notes Table or drawing-linked Plan Callouts for the Framing, Foundation, Decking, and Roofing sheets. Callout labels can be moved, retargeted, edited, hidden, restored, or reset to automatic placement. The saved mode and visibility are used in the PDF. We added the option after it was requested several times and one permit plan was rejected because the inspector required callouts.
Framing and geometry
Framing systems and irregular deck geometry.
Primary framing systems
Wood, Owens Corning Lumber, New Castle Steel, and Fortress Evolution now resolve through separate member catalogs, span checks, connection/details logic, 3D members, and takeoff rules.
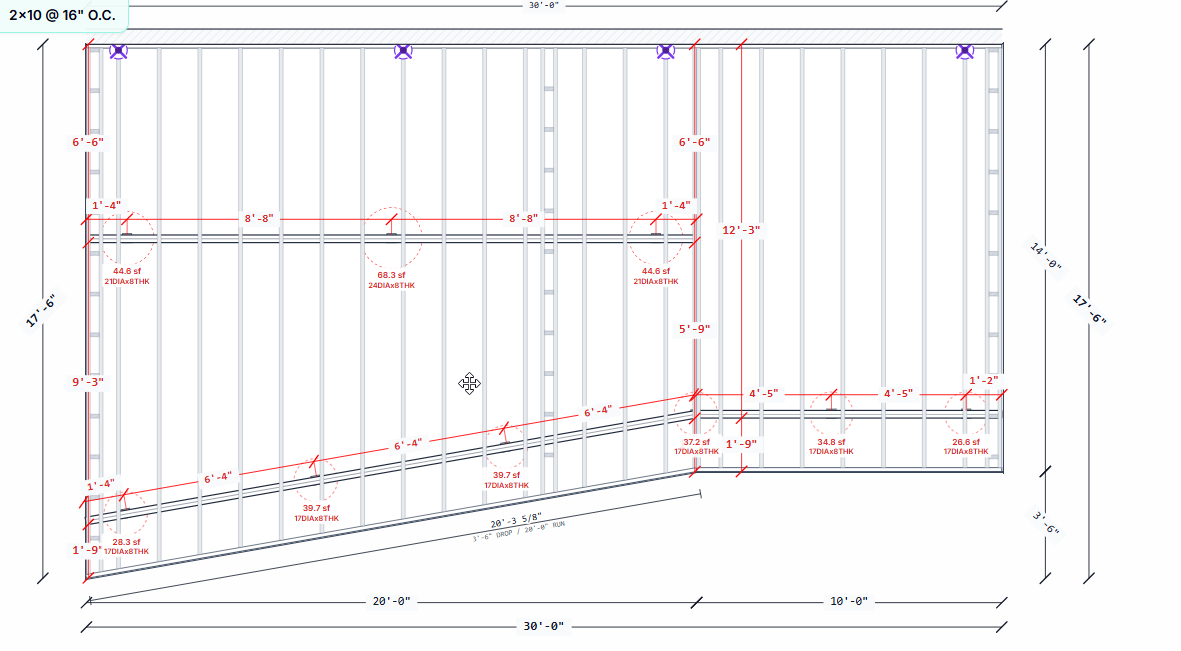
Tapered and angled bays
Angled ledgers and tapered front edges now feed the bay outline, rotated joist and beam geometry, post and footing placement, dimensions, decking coverage, 3D, and takeoff.
Wrap-around and multi-height connections
July added wrap-around stair extensions, shared landings, 360-degree framing orientation, stored per-bay heights, flexible risers, step links, and shared-junction posts.
Other July updates
Other July implementation work.
RainEscape, privacy, and stair supports
- Trex RainEscape can be assigned per framing bay; drainage layout, funnels, gutters, downspouts, review flags, and takeoff quantities update from the framing geometry.
- Privacy panels render as tall-post infill on selected edges.
- Bottom stair supports include concrete footings, landing pads, and dimensioned patio-block bases.
Workspace assistant and documentation
- The Help panel can read sanitized current-job and selected-item context.
- Design Assist is limited to explicit supported operations; proposed changes remain reviewable and undoable.
- Public contractor documentation and context-specific Help links were added.
PDF, takeoff, and SketchUp output
- SketchUp exports now include named assembly groups, reusable component nodes, and a packaged textures folder.
- Half-inch placements and dimensions are retained instead of rounded to whole inches.
- July included targeted output fixes across framing, stairs, railing, 3D, details, and material takeoff.
July 28–31
July 28–31 change log.
The final production changes released during the month.
July 28–29
Added manufacturer-sourced Owens Corning permit-reference values, clearer bottom stair supports, and adjustable patio-block dimensions.
July 29
Published contractor documentation and SketchUp handoff guidance and added the Assistant V2 workspace panel.
July 30
Improved editing for connected angled walls and fixed stair height, riser, and deletion behavior.
July 31
Improved Owens Corning 3D output and stock splices, added merged-beam posts and RainEscape output, and tightened steel-framing validation.
Check the job before you build. Product textures are approximate, and takeoffs are estimates. Confirm current manufacturer information, field conditions, code requirements, local approvals, and any project-specific engineering before construction.
Available now
July release available in the workspace.
Open Current Job Settings to select decking products and the plan-note output mode. Review the Framing, Decking, 3D, and Takeoff views before exporting the PDF.