Turn field dimensions into framing plans, elevations, details, takeoffs, 3D reviews, and professional permit-style documents—without starting from a blank CAD file.
Free 14-day trial. No card required. You choose when billing begins.
No CAD experience required All features included $169/month
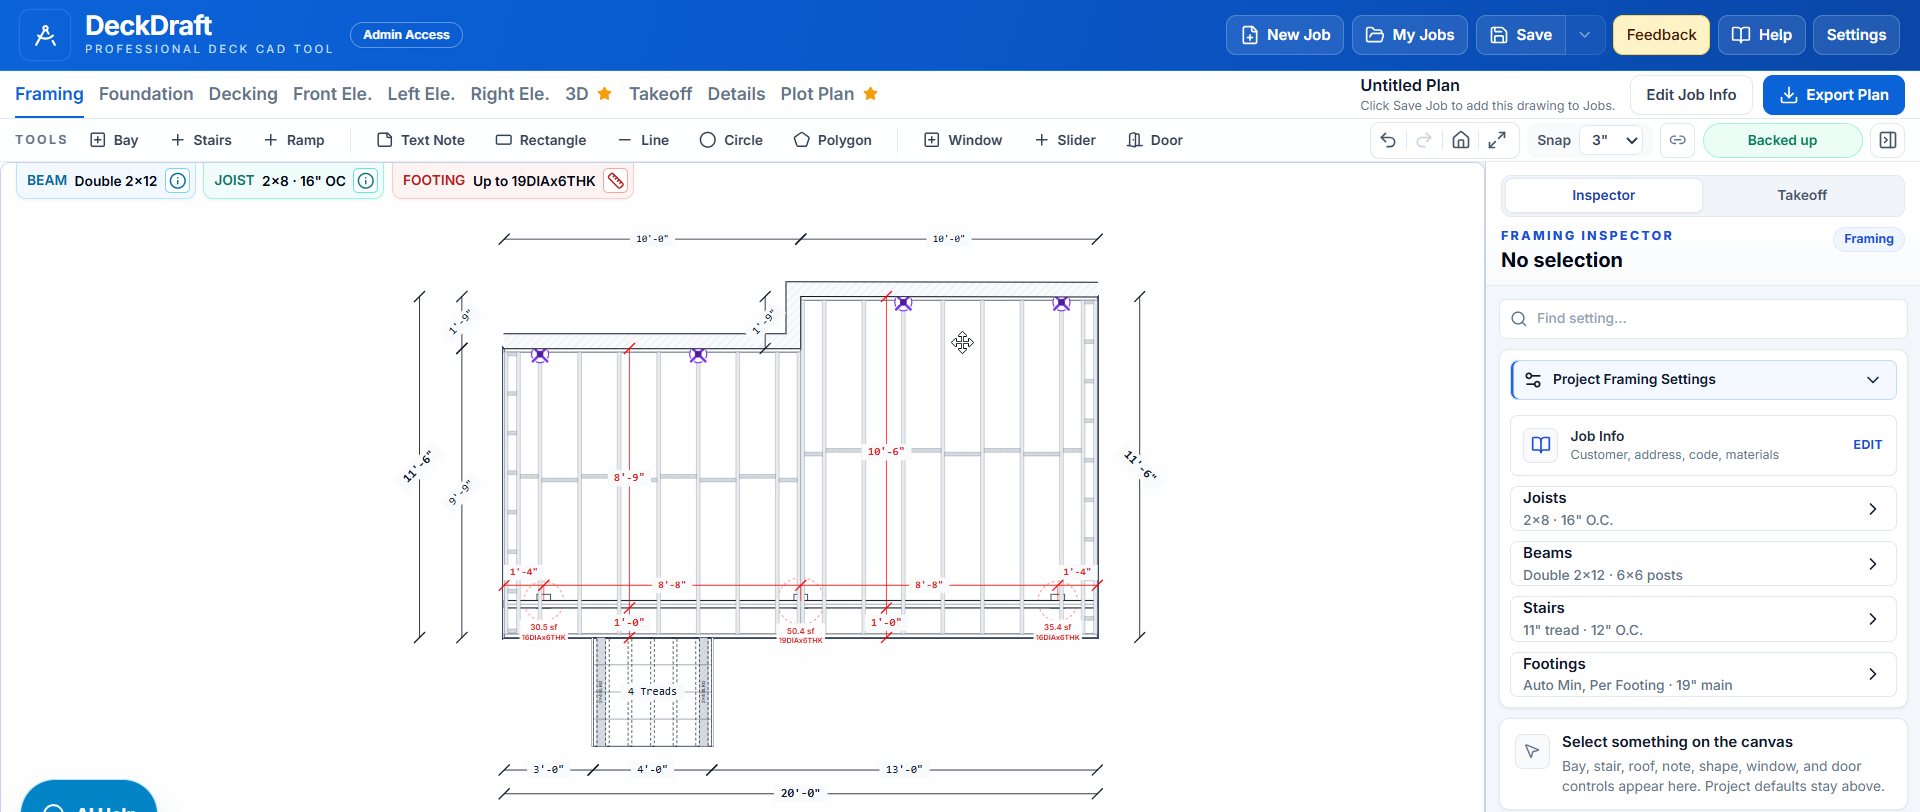
Current DeckDraft workspace
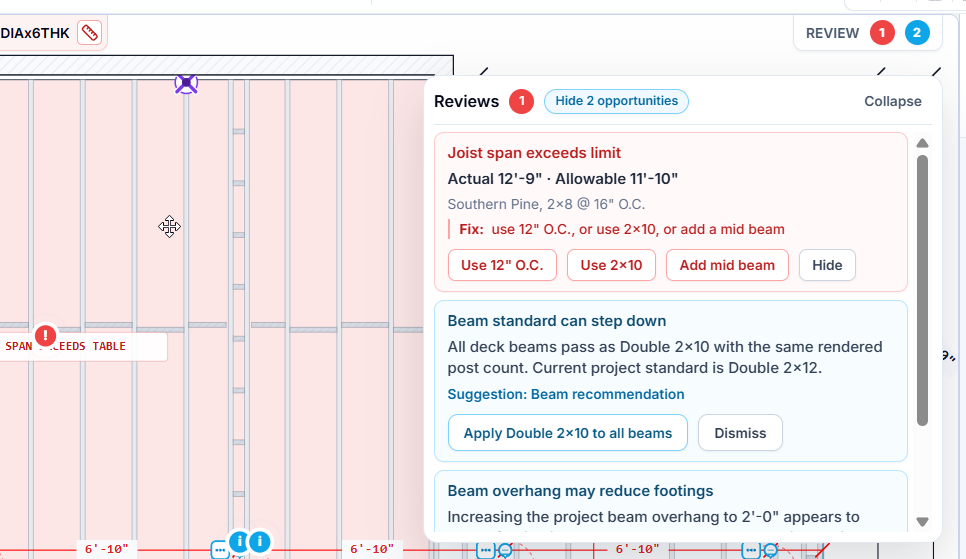
Plan review
Checks tied to the layout
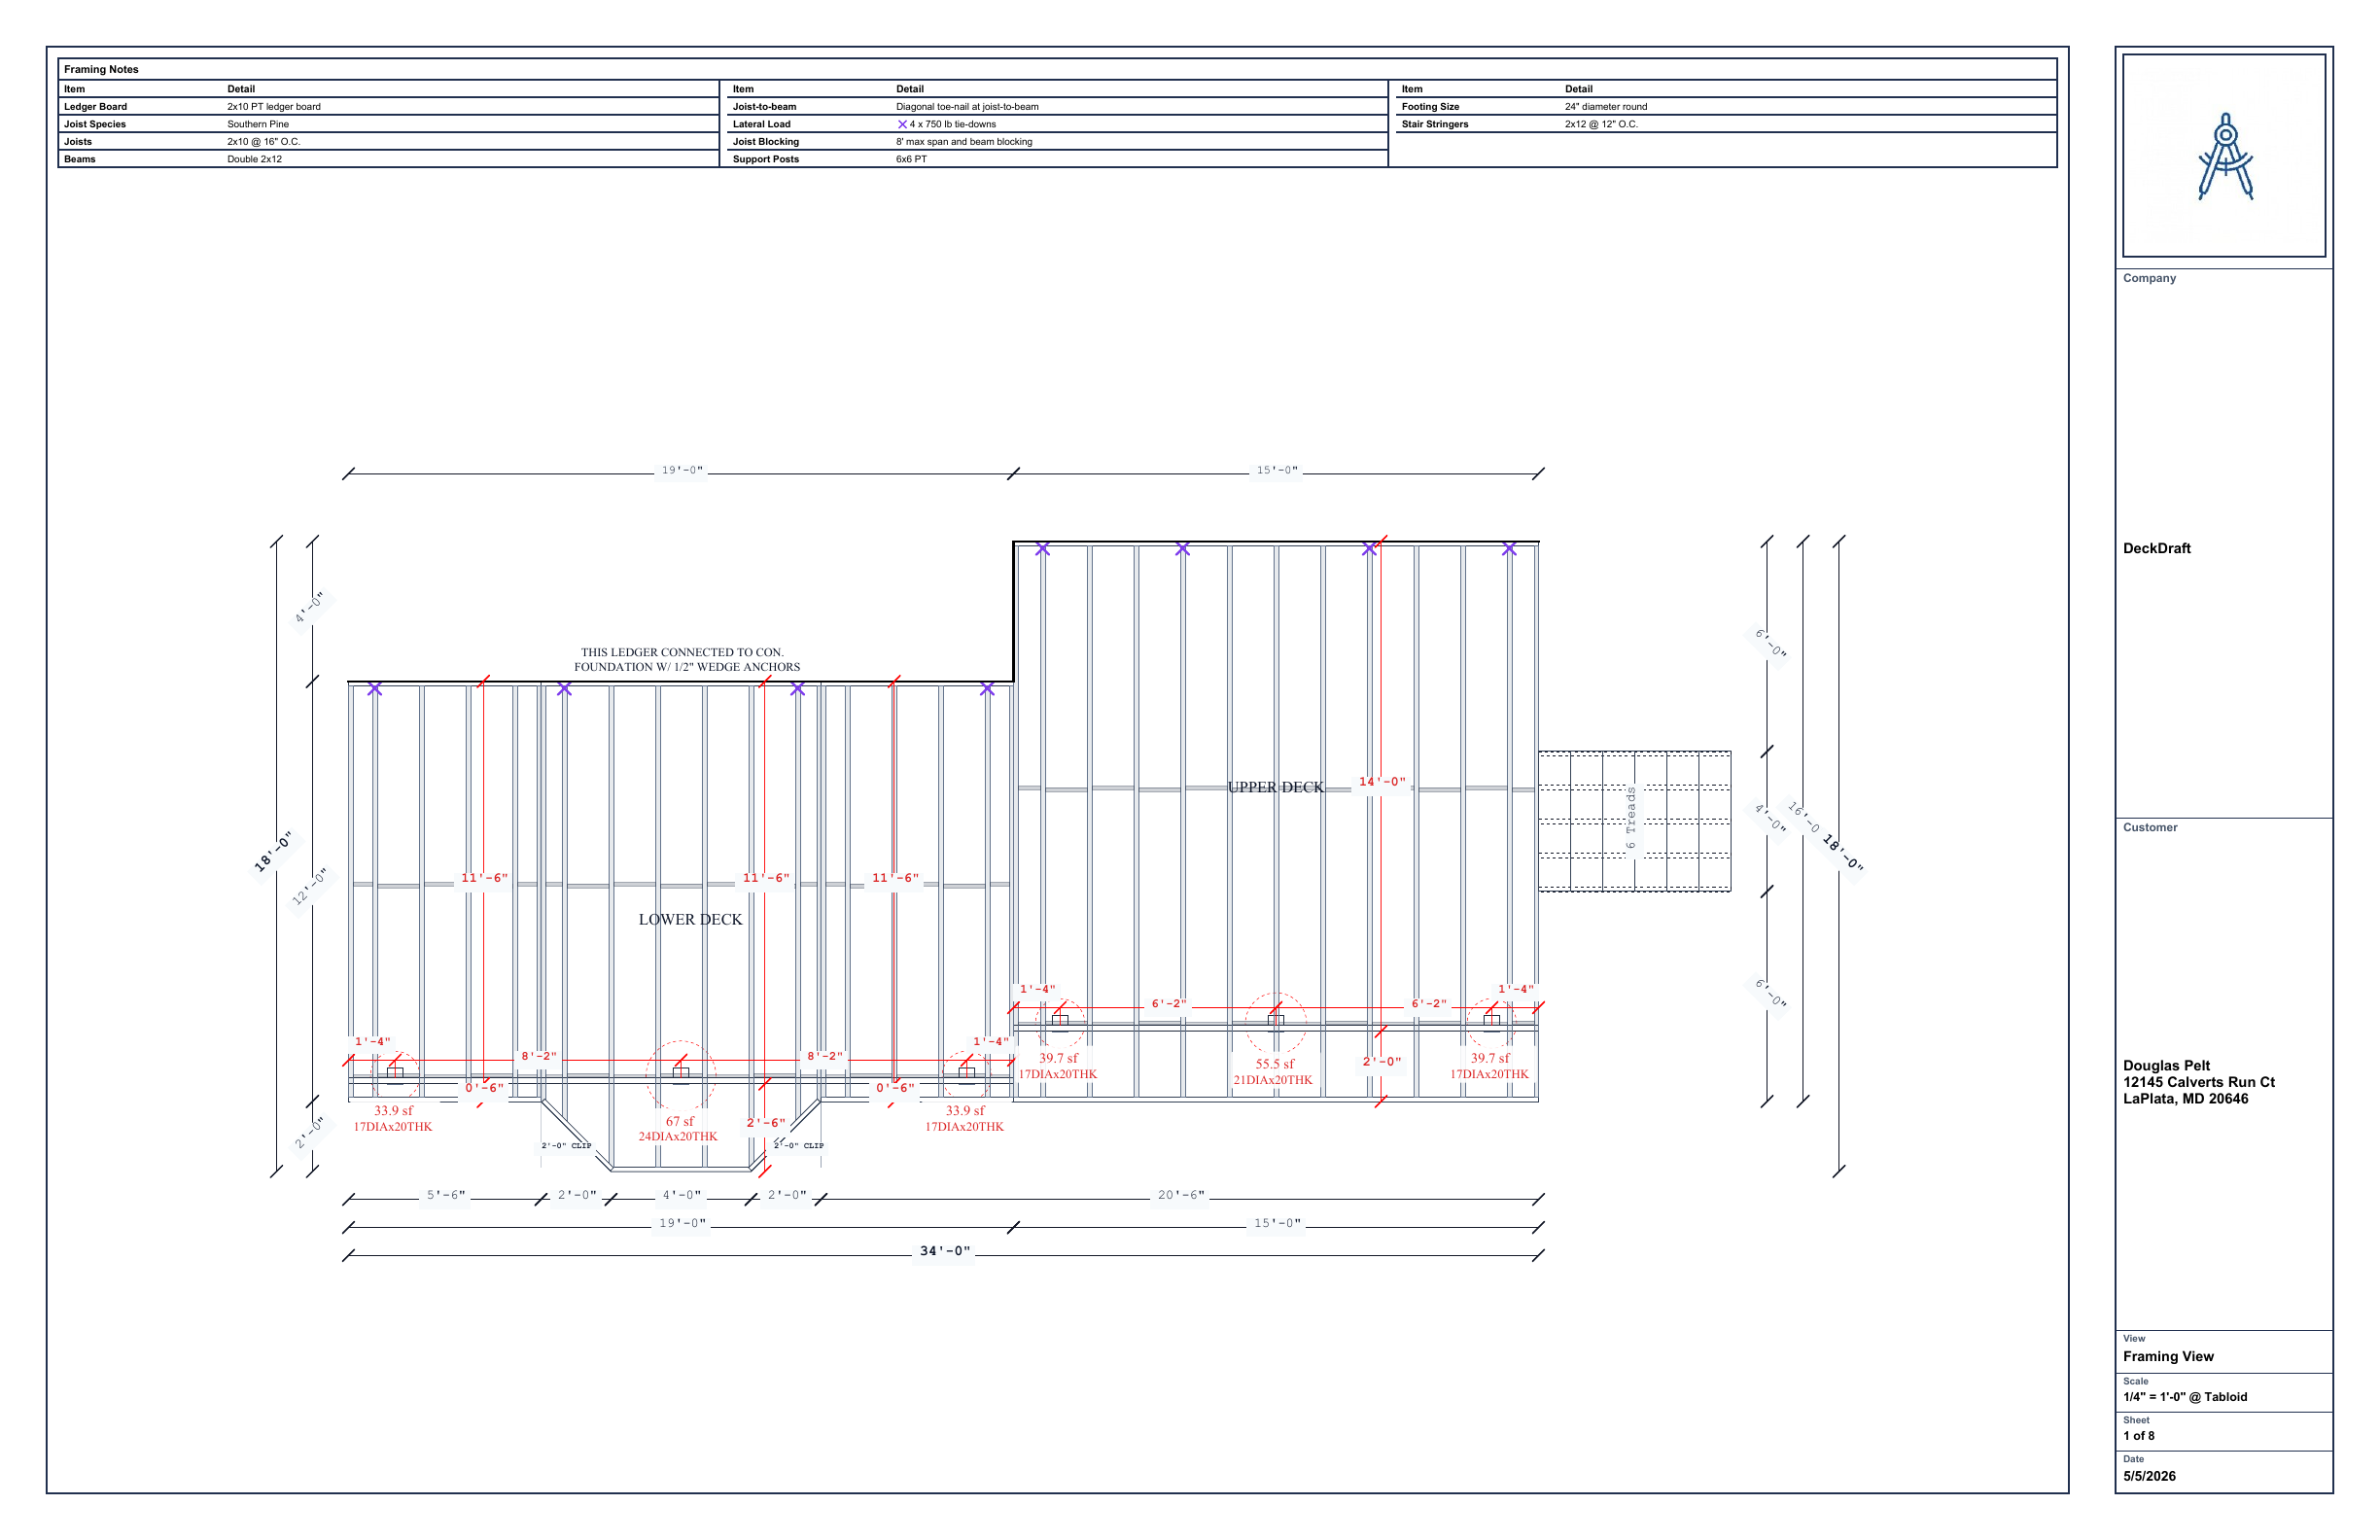
Output
Branded plan package
Field dimensions in
Use the measurements your team already collects.
Connected views out
Keep plan, elevation, 3D, takeoff, and details together.
Professional handoff
Create consistent documents for customers, crews, and reviewers.
One model, every useful view
From field layout to permit-style output without redrawing the job.
DeckDraft replaces disconnected drafting steps with a deck-specific workflow built around the parts and decisions contractors already know.
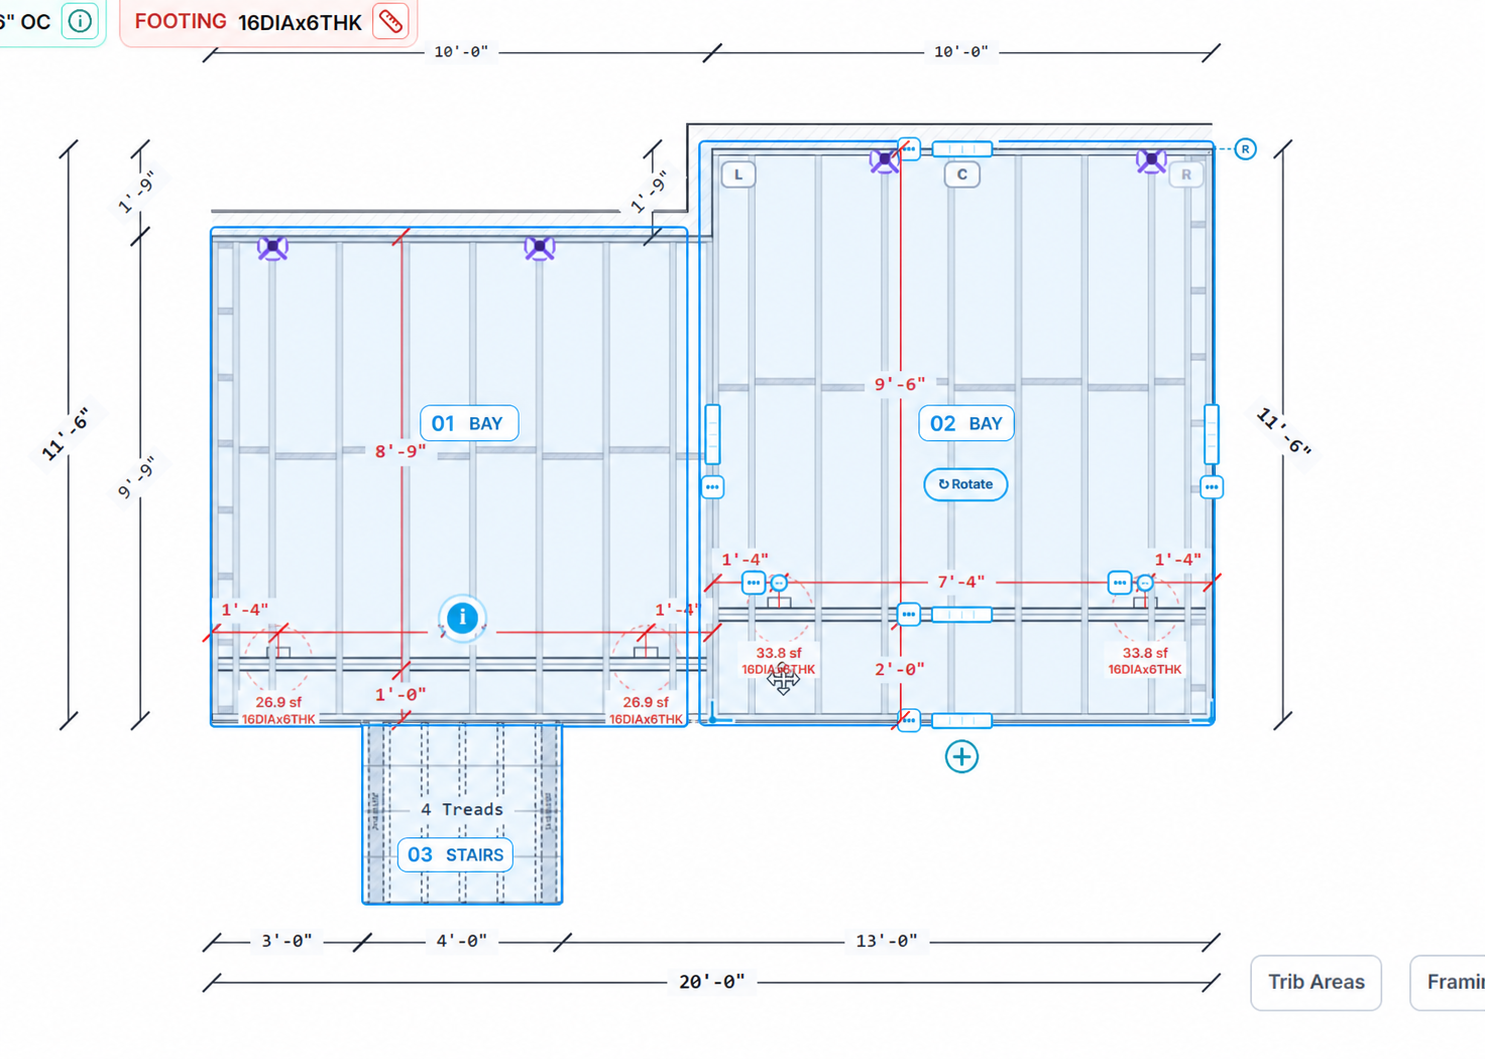
Assemble the layout
Start with deck parts, not drafting commands.
Drop in deck sections and stairs, then enter the field dimensions you already collect. DeckDraft keeps connected bays, rails, beams, posts, and footings coordinated as the shape changes.
Review the framing
Catch common framing conditions while edits are easy.
Compliance Advisor separates conditions that need attention from optional design opportunities, with each review tied to the affected part of the plan.
Produce the package
Move from one model to consistent project documents.
Use the same deck model for framing, decking, elevations, details, takeoff, 3D review, and a branded multi-sheet plan package.
See the actual workflow
A deck plan in three minutes.
Watch the real product move from layout into framing review and output. No conceptual animation—just DeckDraft doing the work.
A coordinated plan package your company can put its name on.
Add the company, customer, job notes, and project details once. DeckDraft organizes the useful construction views into a consistent package for review.
Sign-up and terms acceptance come before checkout. The free trial does not automatically convert to paid.
Clear review boundaries
Faster drafting without pretending local review disappears.
DeckDraft supports plan production and common framing review. Contractor judgment, field verification, local approval, and engineering still matter.
Local permit approval, code interpretation, and amendments remain with the authority having jurisdiction.
Site conditions, loads, soil, attachment, and engineering requirements still need project-specific review.
Material quantities should be checked for stock lengths, waste, substitutions, and field conditions before ordering.
Common questions
Is DeckDraft a permit approval service?
No. DeckDraft is deck planning and drafting software. It helps contractors create coordinated drawings and review common framing conditions, but approval and local code interpretation remain outside the software.
Do I need CAD experience?
No. DeckDraft is built around familiar deck parts such as sections, stairs, rails, joists, beams, posts, and footings instead of general-purpose CAD commands.
Can I revise a plan after the customer changes the layout?
Yes. The model is designed for revisions: adjust the deck size, move stairs, or change framing inputs and keep the connected views and outputs tied to the current layout.
Does DeckDraft include material quantities?
Yes. DeckDraft includes a material takeoff workflow. Quantities remain planning output and should be reviewed before purchasing.
Move the job forward
Build the deck once. Keep the plan set connected.
Start with the field dimensions your team already collects and see how DeckDraft turns the layout into coordinated project documents.