Deck shape
- Connected rectangular deck bays
- Magnetic edge snapping and bay locking
- Exact feet-and-inches width and depth entry
- Resize, move, connect, and disconnect sections
- Clipped front corners
- Grill bump-out preset
Capability reference
Updated July 2026This is the detailed list: exact framing materials, built-in span profiles, automatic drawing tools, foundation calculations, finish controls, and documents supported in DeckDraft today.
01
Layout & geometry
Drop in deck sections, connect them, and enter the dimensions you already know from the job. DeckDraft creates and maintains the linework around the model.
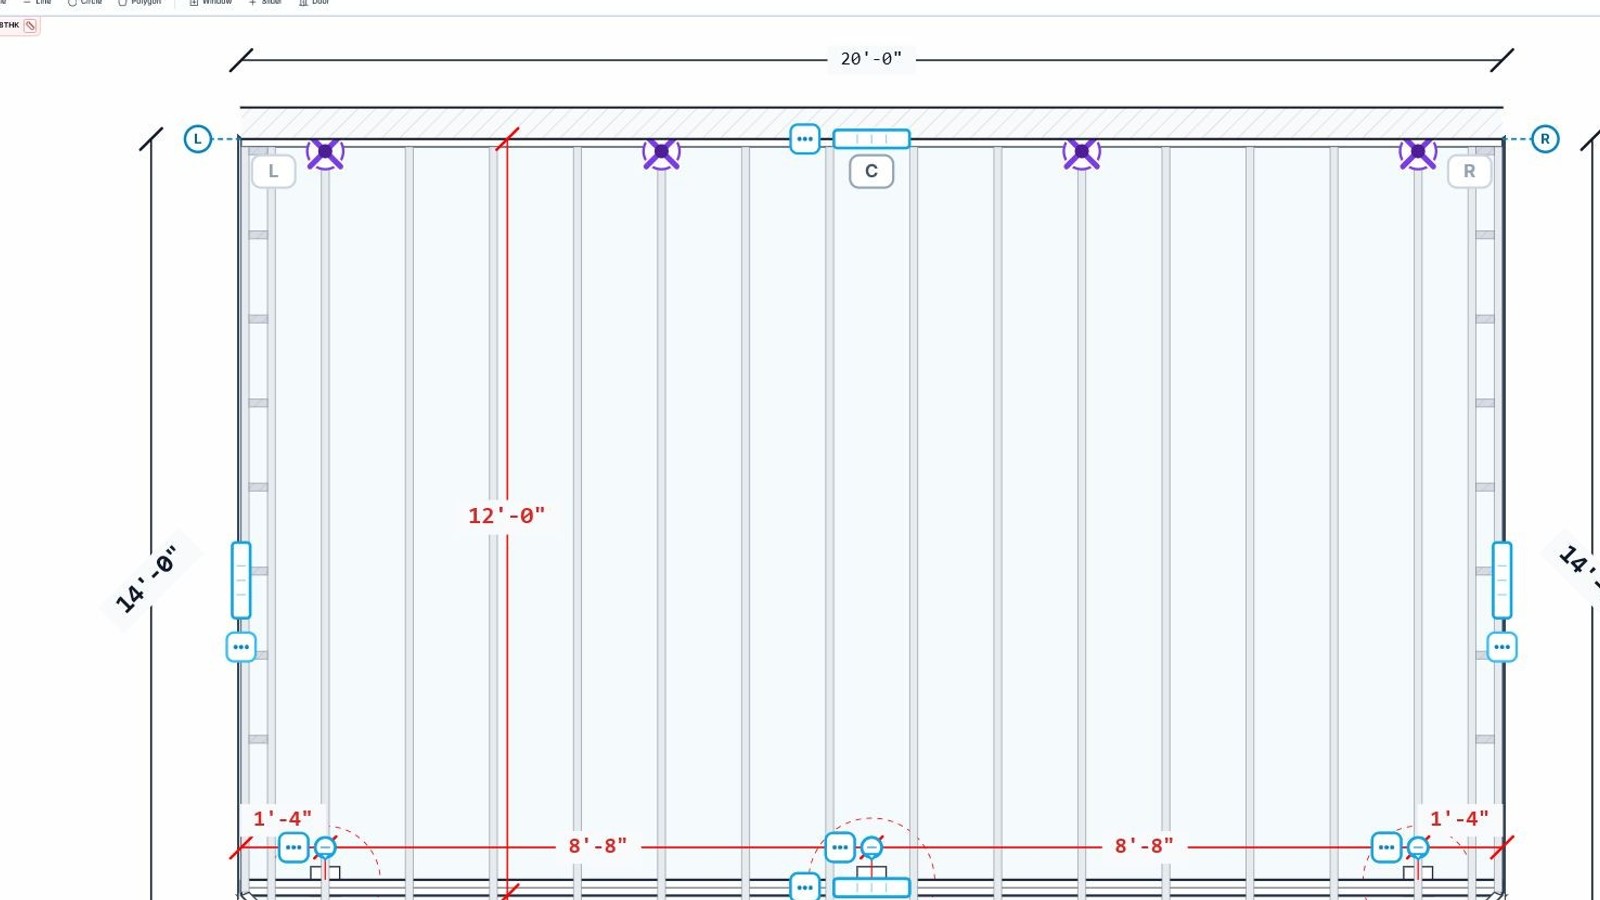
Move the bay
Select a section, then drag anywhere inside it to reposition the whole bay.
Resize an edge
Pull the long blue edge grabber; connected framing and dimensions update with it.
Open edge settings
The three-dot control opens the choices that belong to that specific edge.
Adjust house returns
The L and R handles move the house-wall return or extension on either side.
Keep exact dimensions
Live dimensions follow every change; type exact values in the inspector whenever needed.
02
Wood & steel framing
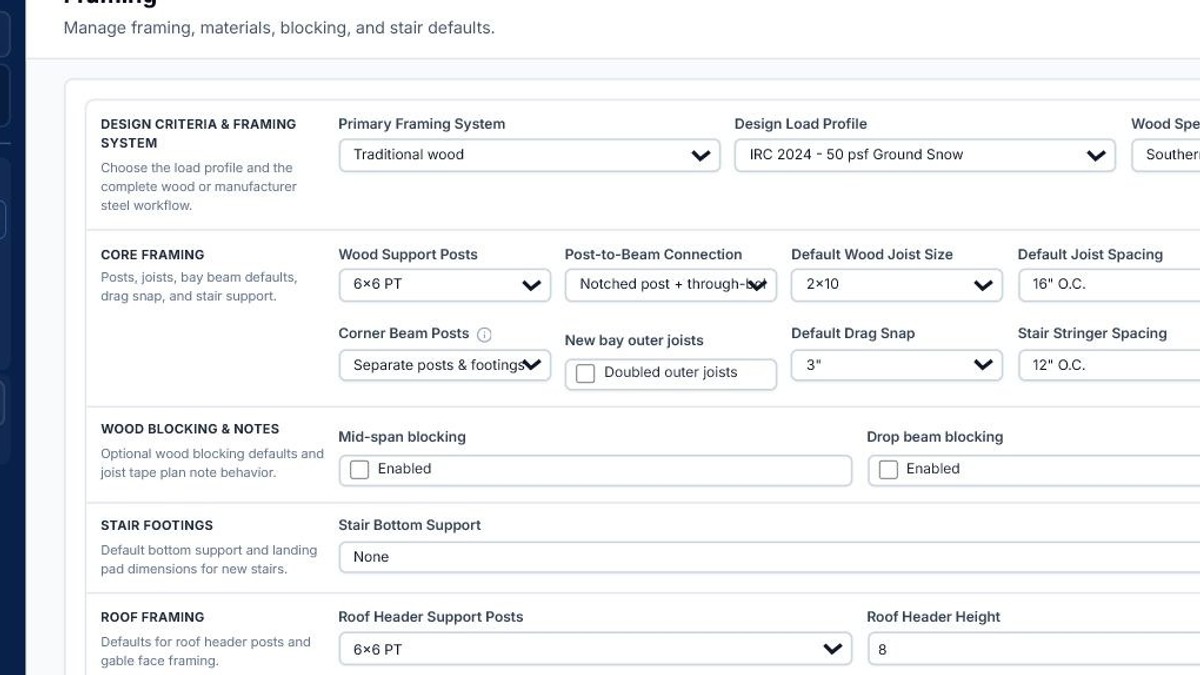
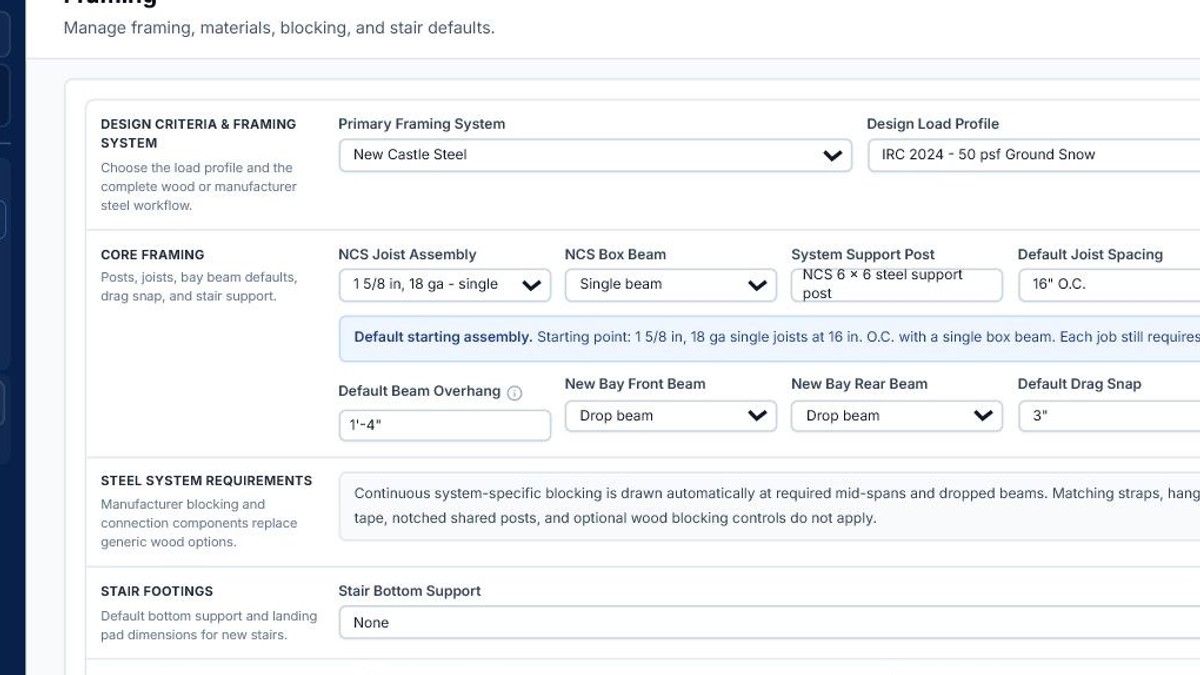
Wood, New Castle Steel, and Fortress Evolution use system-specific member choices, load tables, beams, posts, and construction controls.
03
Span tables & plan advisors
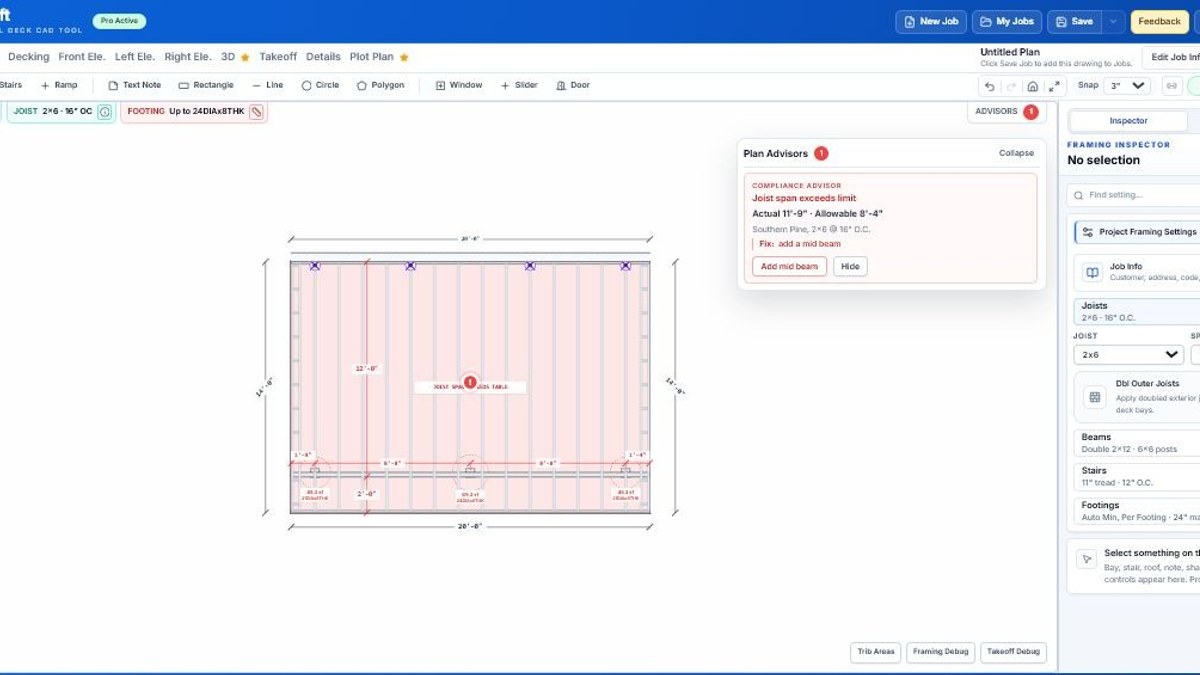
DeckDraft keeps the selected load profile, species, size, and spacing visible. Guidance stays attached to the affected part of the deck instead of becoming a generic warning list.
04
Foundations & calculations
Concrete footings, helical piles, ground screws, and Diamond Pier foundations each expose the fields needed for planning, schedules, and details.
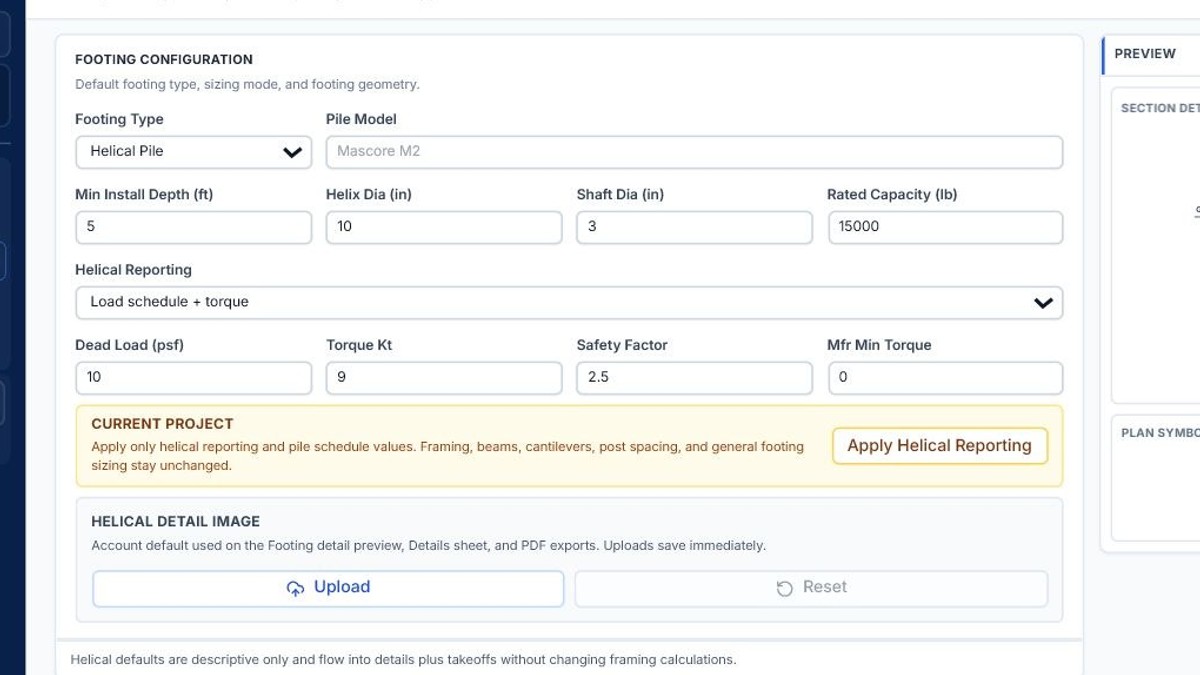
Planning note: Foundation calculations and reports are planning aids. Verify the selected system, site conditions, manufacturer requirements, and engineering needs for the project.
05
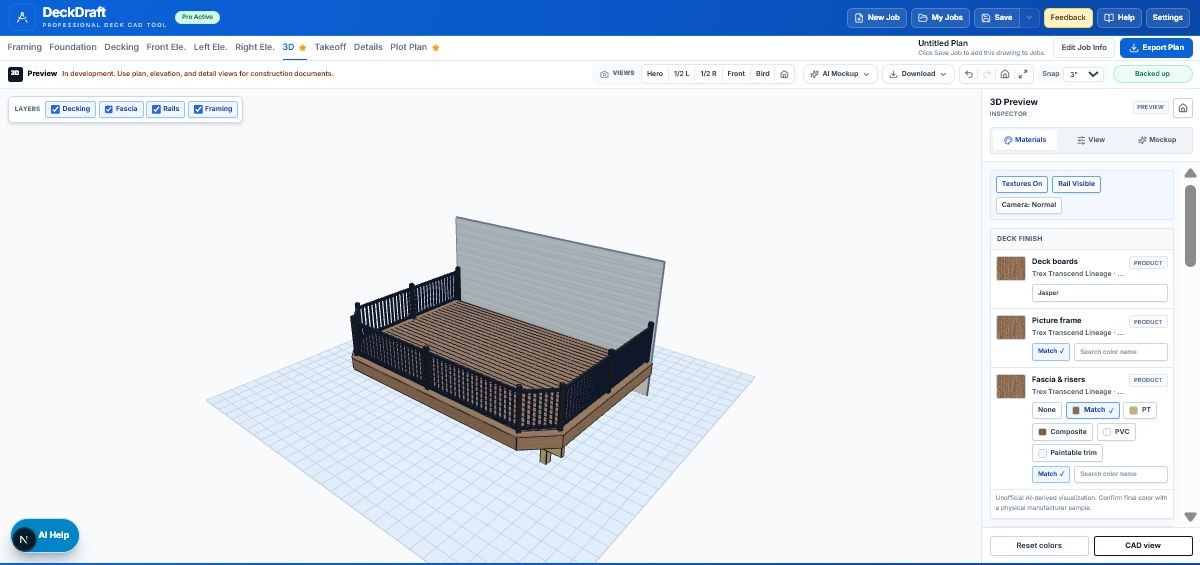
Decking, rails & views
Decking layout, edge finishes, rail systems, elevations, and 3D review stay connected to the geometry and framing beneath them.
06
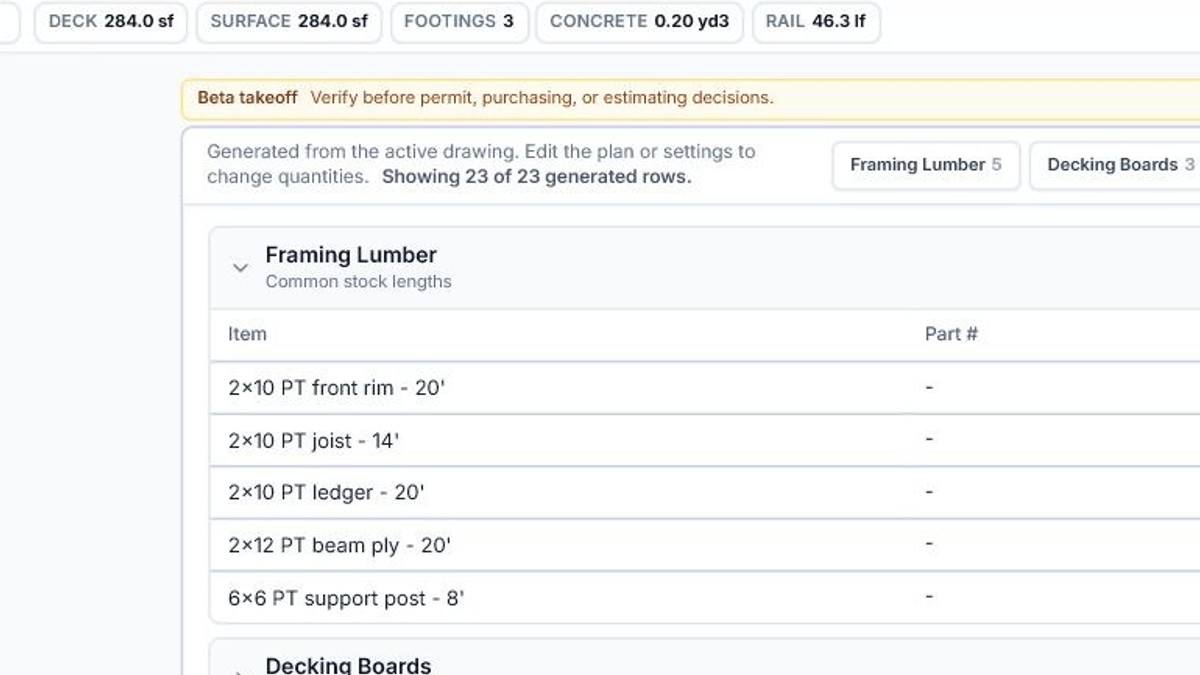
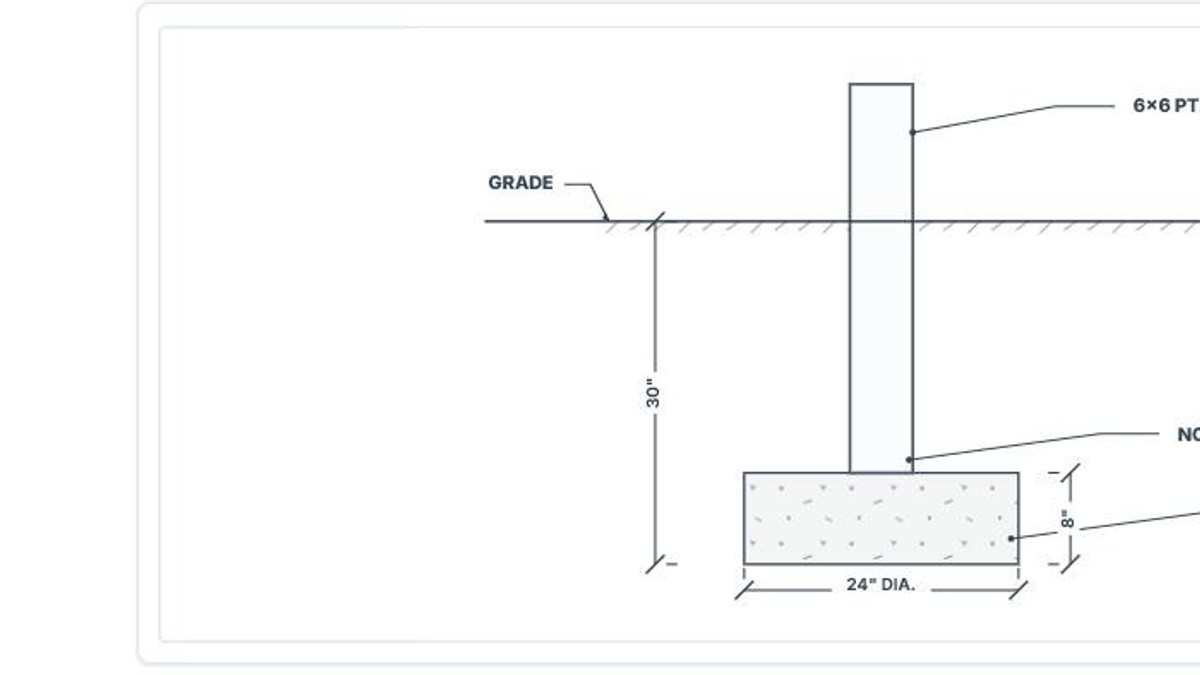
Takeoff, details & output
The takeoff, construction details, plan views, and PDF package are generated from the same job rather than recreated in separate software.
07
Company & project setup
Company defaults, job information, shared access, and branded output reduce the repeated setup work around every plan.
DeckDraft is strongest on common residential deck work: connected sections, stairs, landings, clipped corners, house bump-outs, standard wood or supported steel framing, and complete plan packages. Unusual multi-angle work or complex tie-ins may need additional review.
DeckDraft provides drafting tools, code-aware checks, and standard details; it does not replace engineering or local review. Verify site conditions, quantities, jurisdiction requirements, manufacturer instructions, and engineering needs before construction.
Everything included · $169/month