Product update
October 2026 updates
GIS site plans, updated wood details, more finish options and material-order settings.
GIS site plans
Look up the job address, then trace the building and boundaries over aerial imagery and available property-line references. Position the deck and add dimensions. Survey PDF uploads are still available.
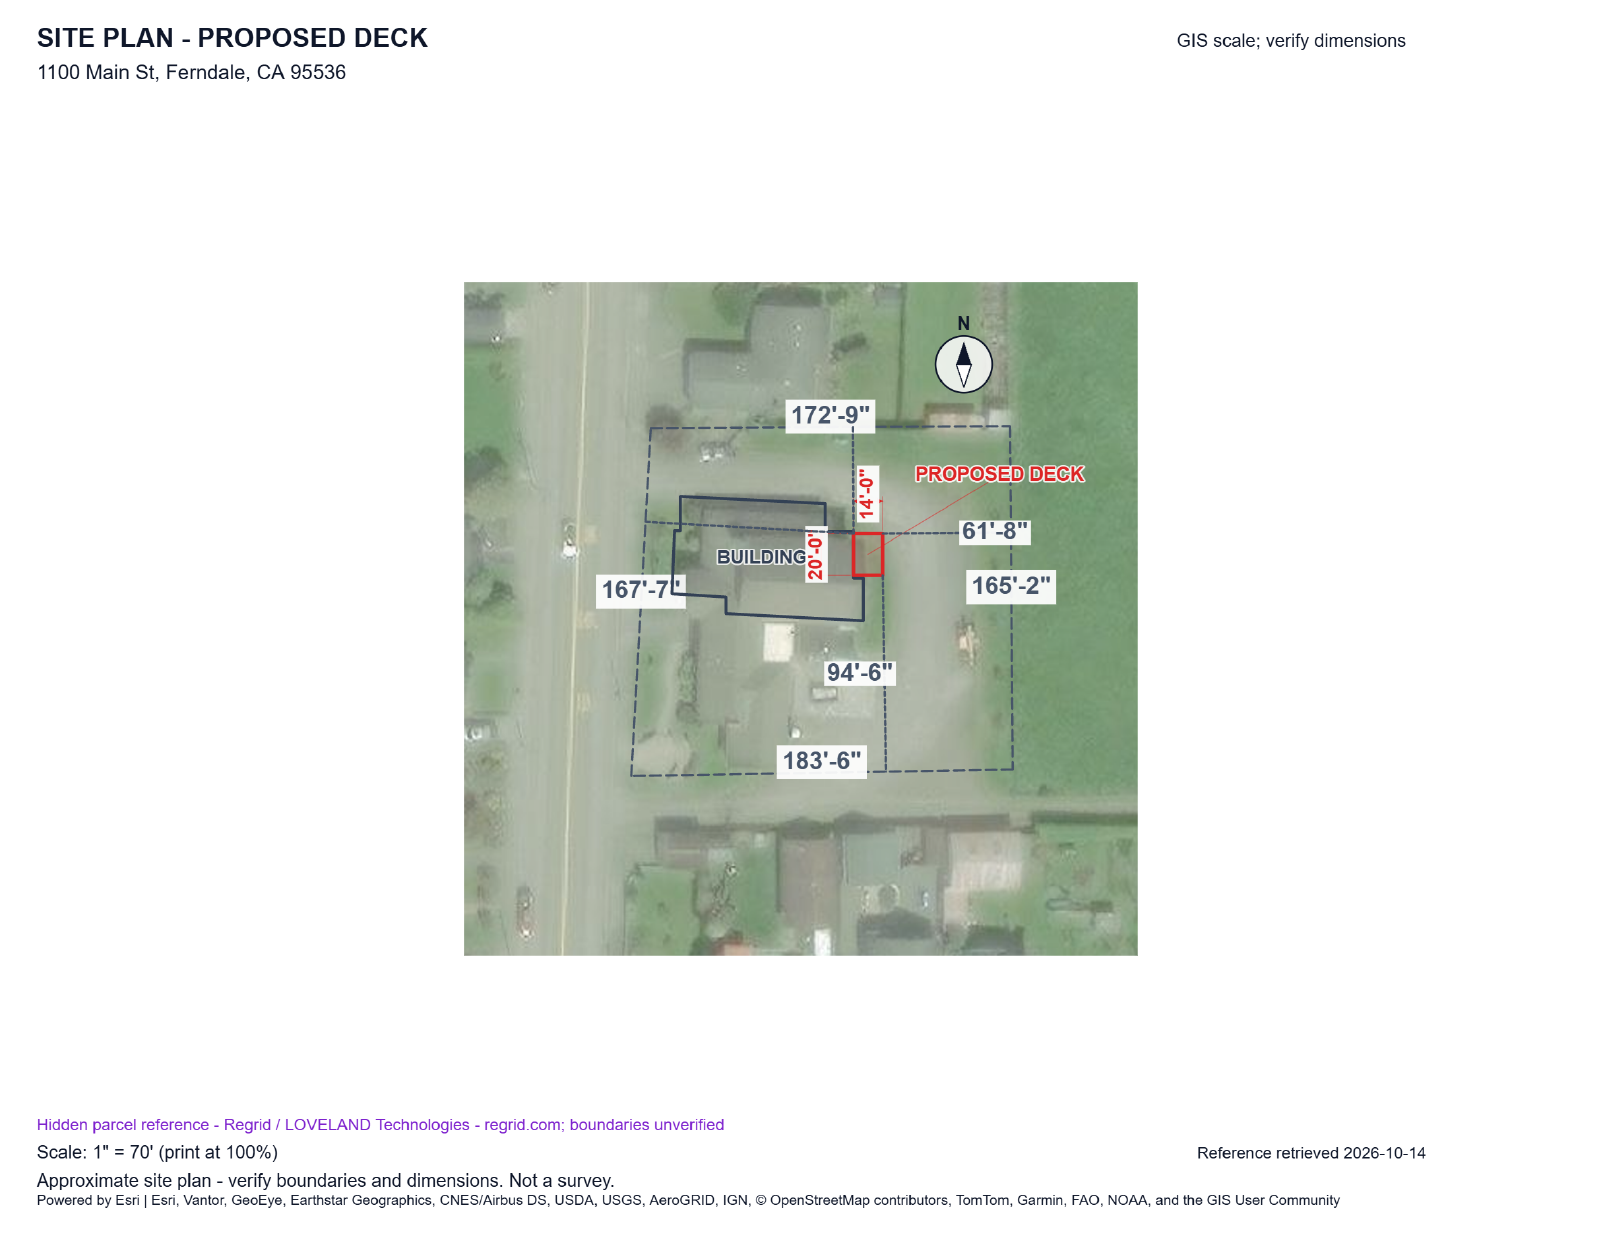
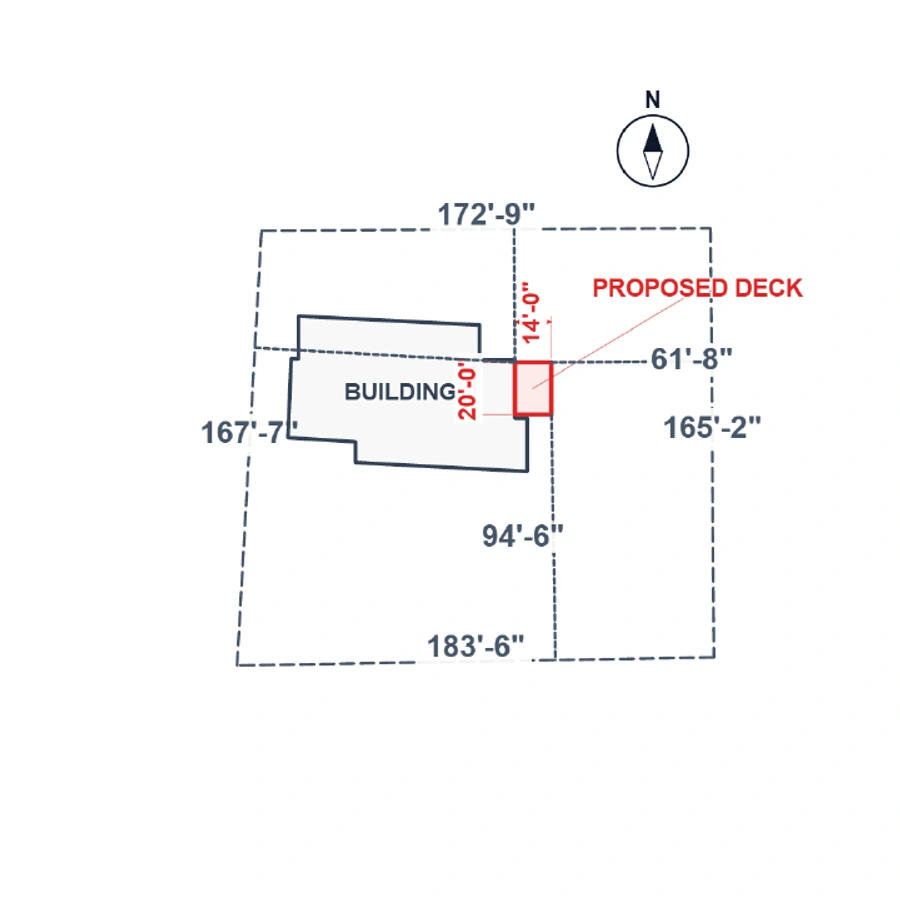
Swipe to compare. Tap either image to enlarge.
Illustrative layout at a public location. GIS covers the contiguous US; boundaries and dimensions need checking against a survey.
Powered by Esri. Sources: Esri, Vantor, GeoEye, Earthstar Geographics, CNES/Airbus DS, USDA, USGS, AeroGRID, IGN, © OpenStreetMap contributors, TomTom, Garmin, FAO, NOAA, and the GIS User Community. Parcel reference: Regrid / LOVELAND Technologies.
Wood construction details
Details use the framing sizes and hardware selected for the job, with connection notes included. Export individual details or a condensed sheet on Letter, Legal or 11×17.
View sample detail PDF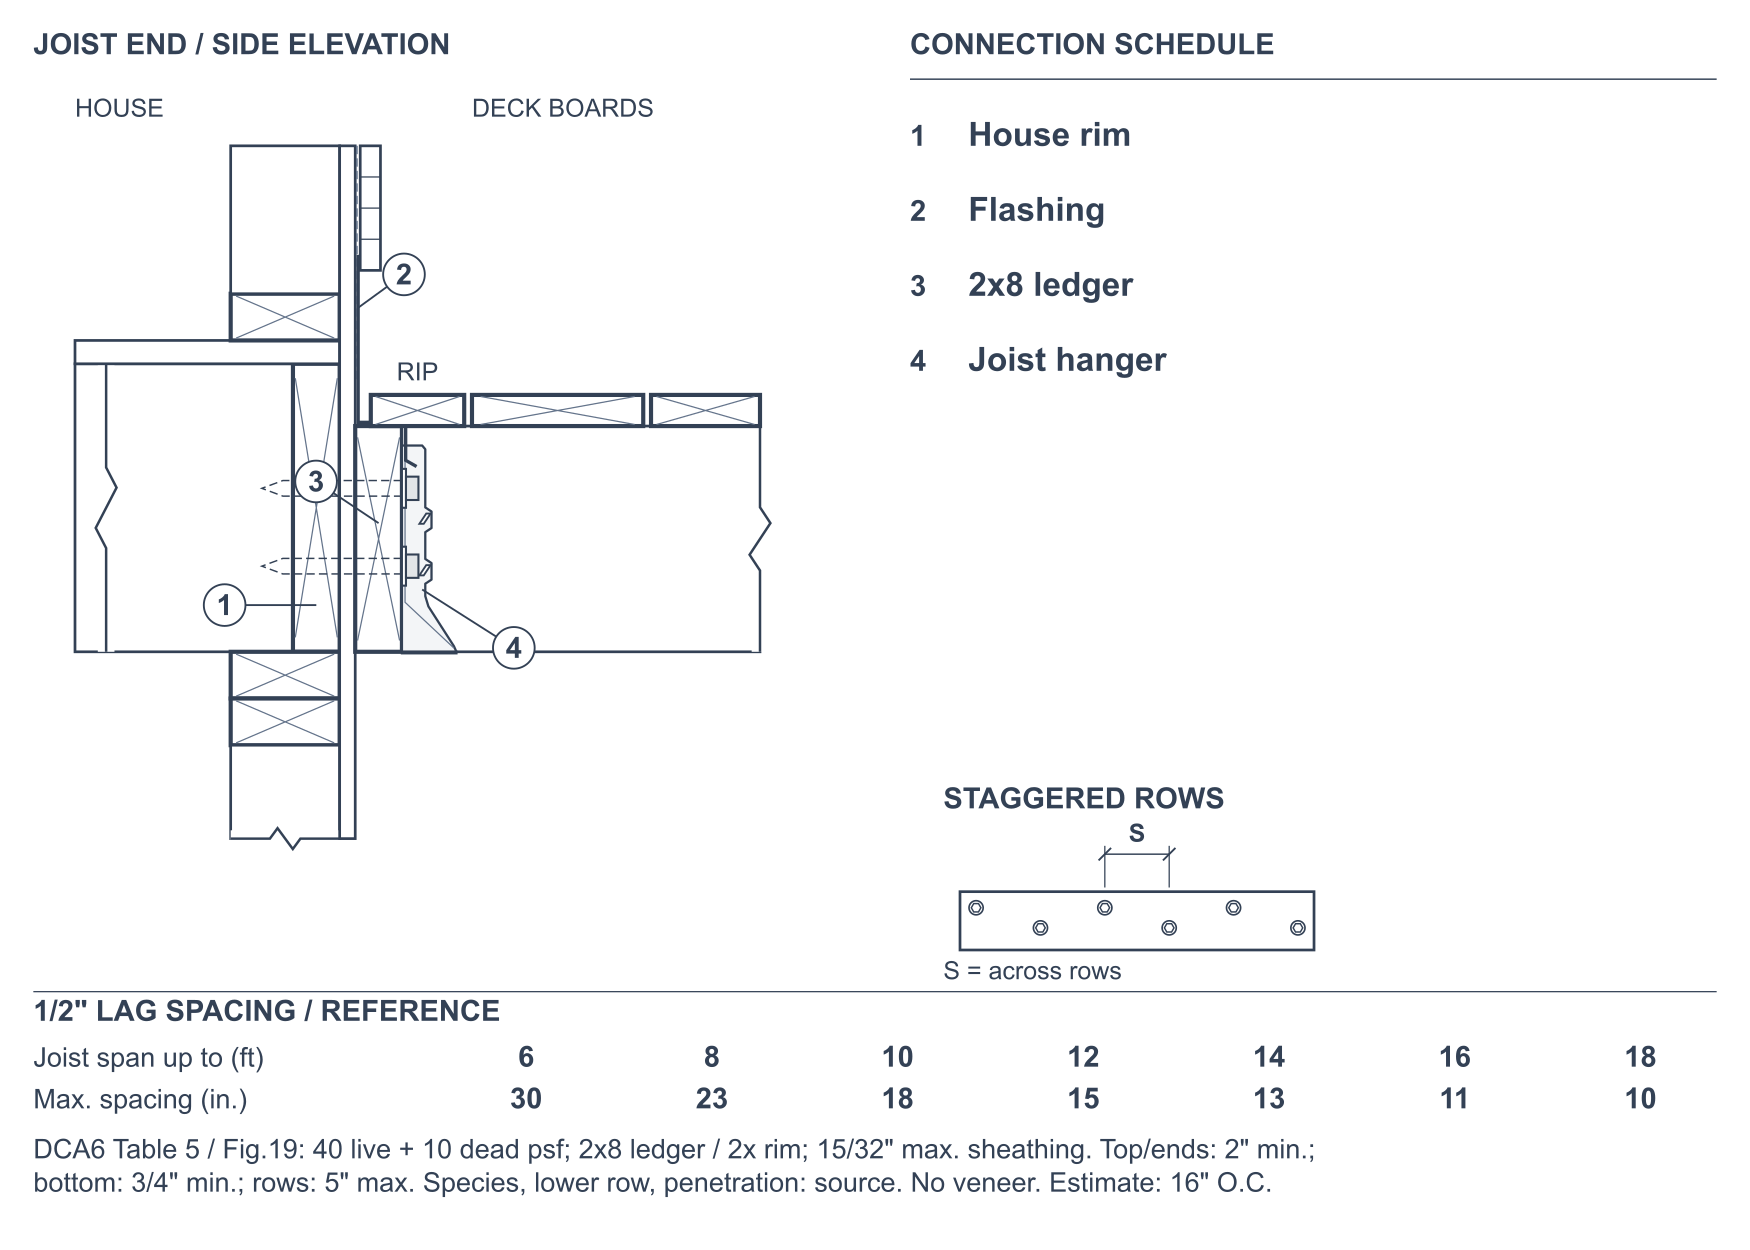
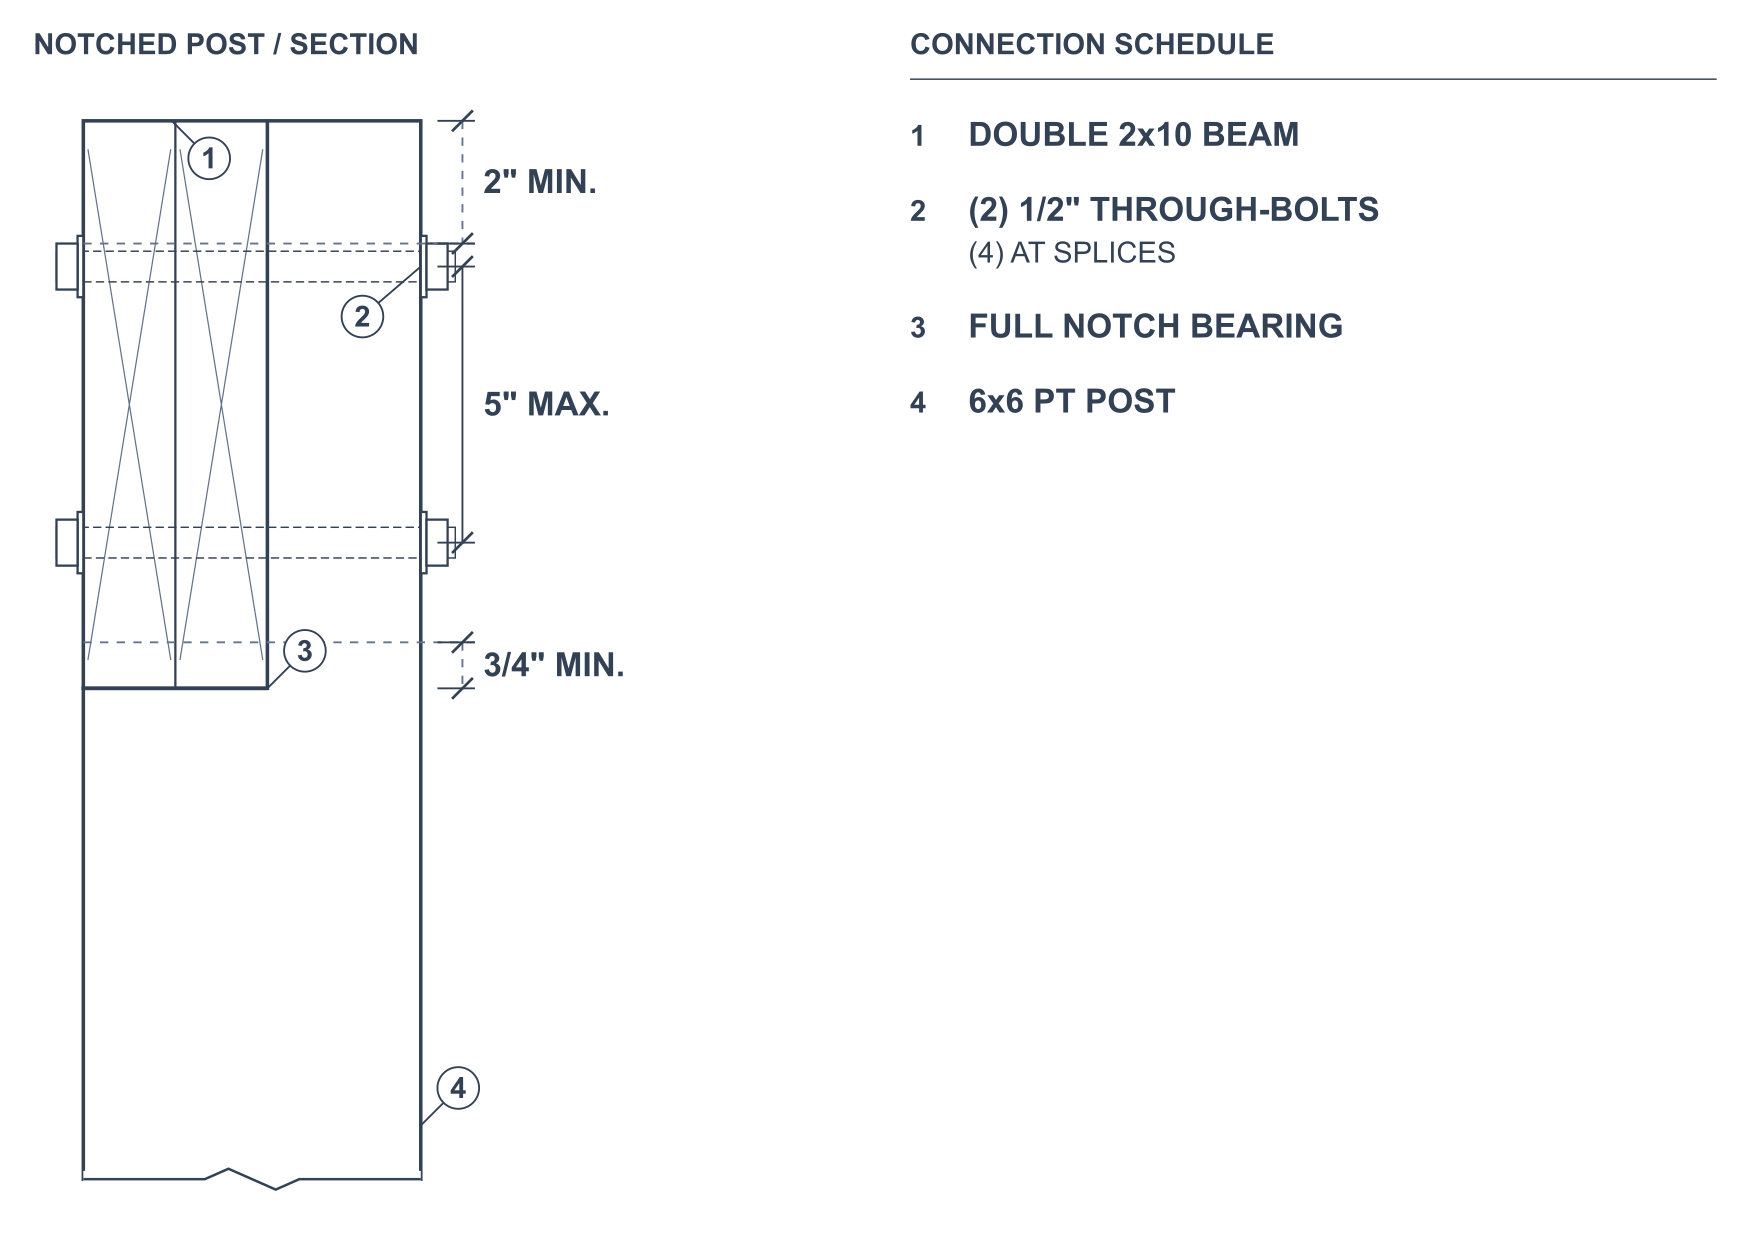
The sample PDF also includes footing, joist, tension-tie, guard-post and stair details.
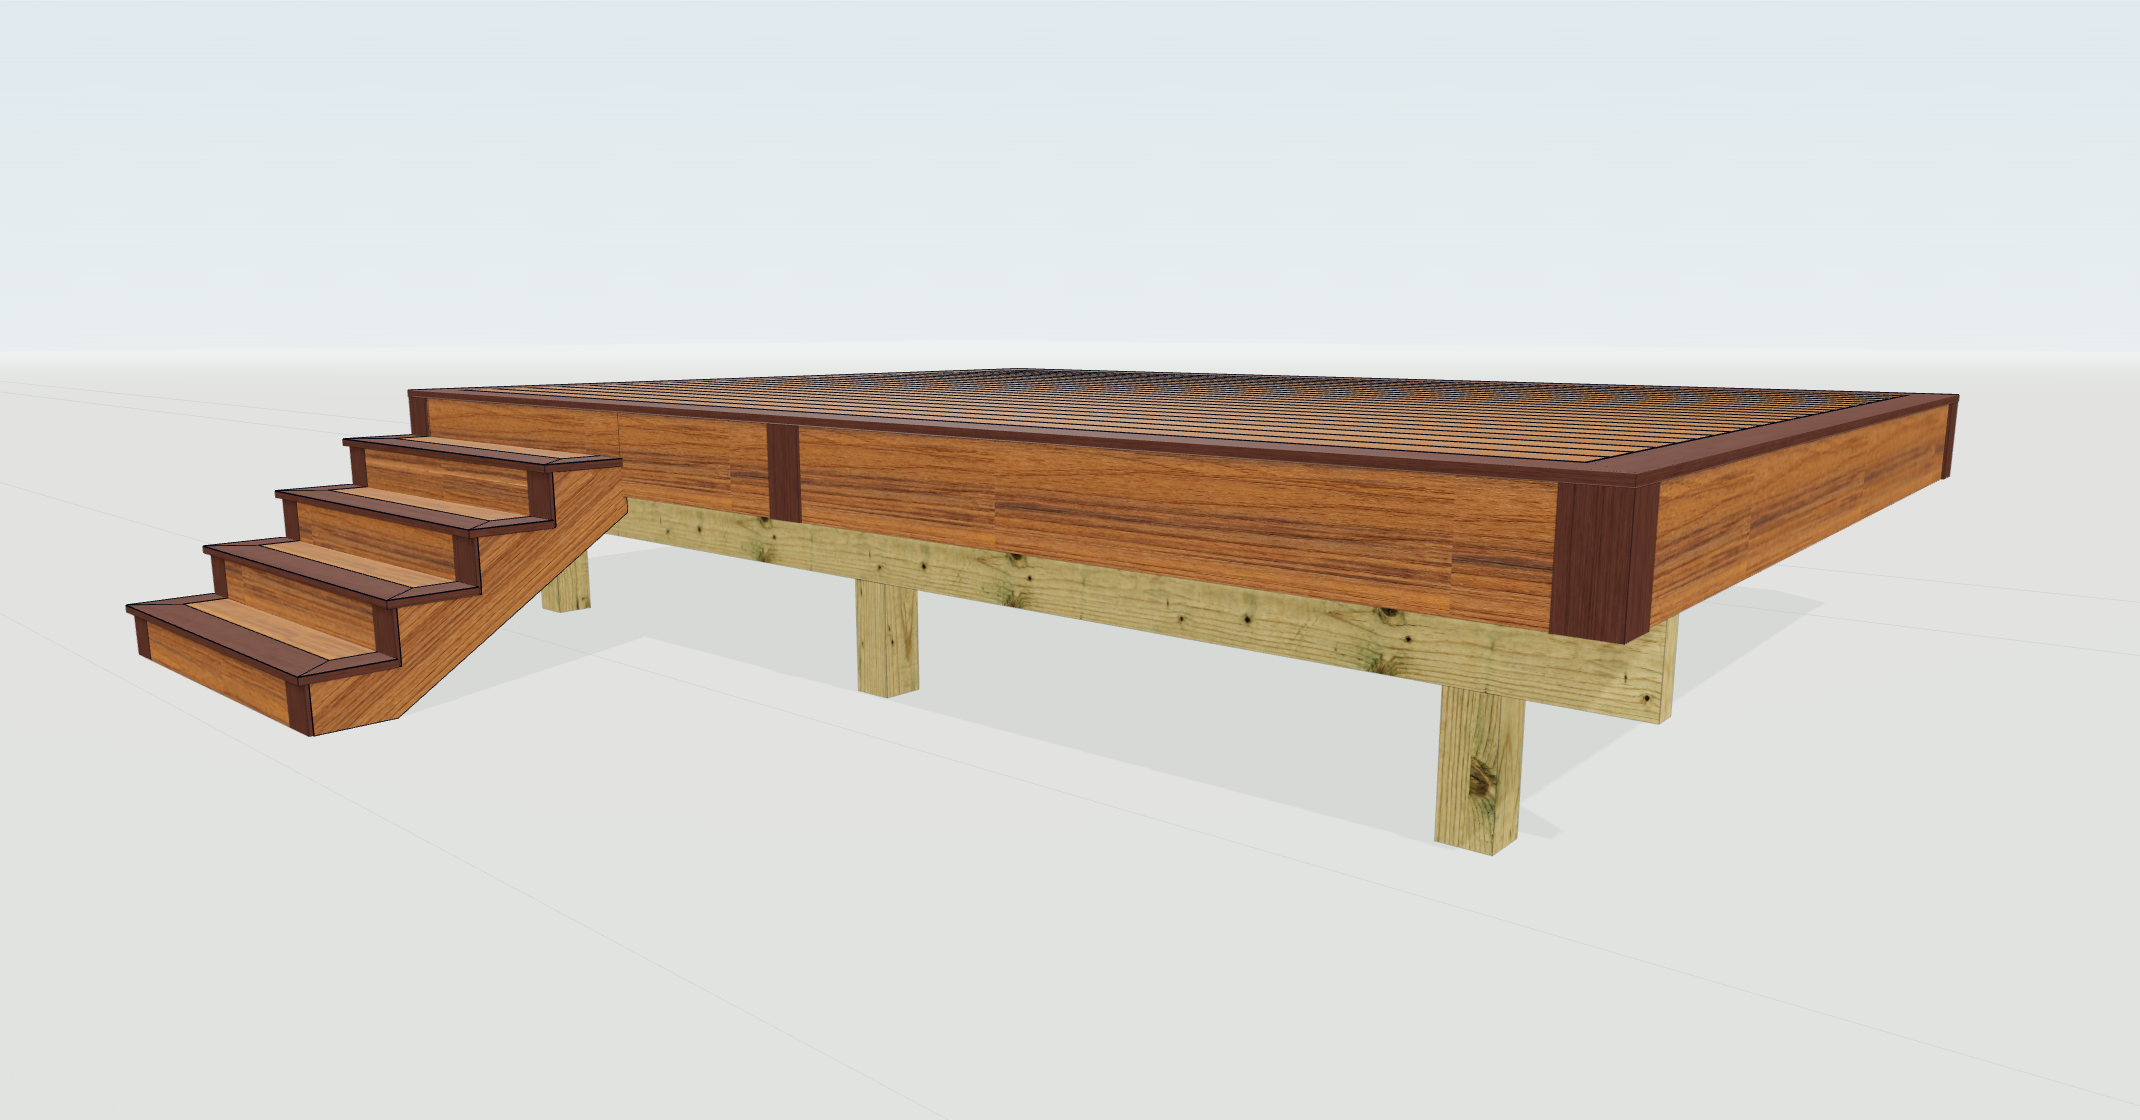
Deck and stair trim
Use fascia boards or two courses of deck boards. Add vertical soldier boards at deck fascia joints, ends and corners, plus trim at stair riser ends. These choices carry into the drawings and material list.
Fascia seam and corner trim is experimental.
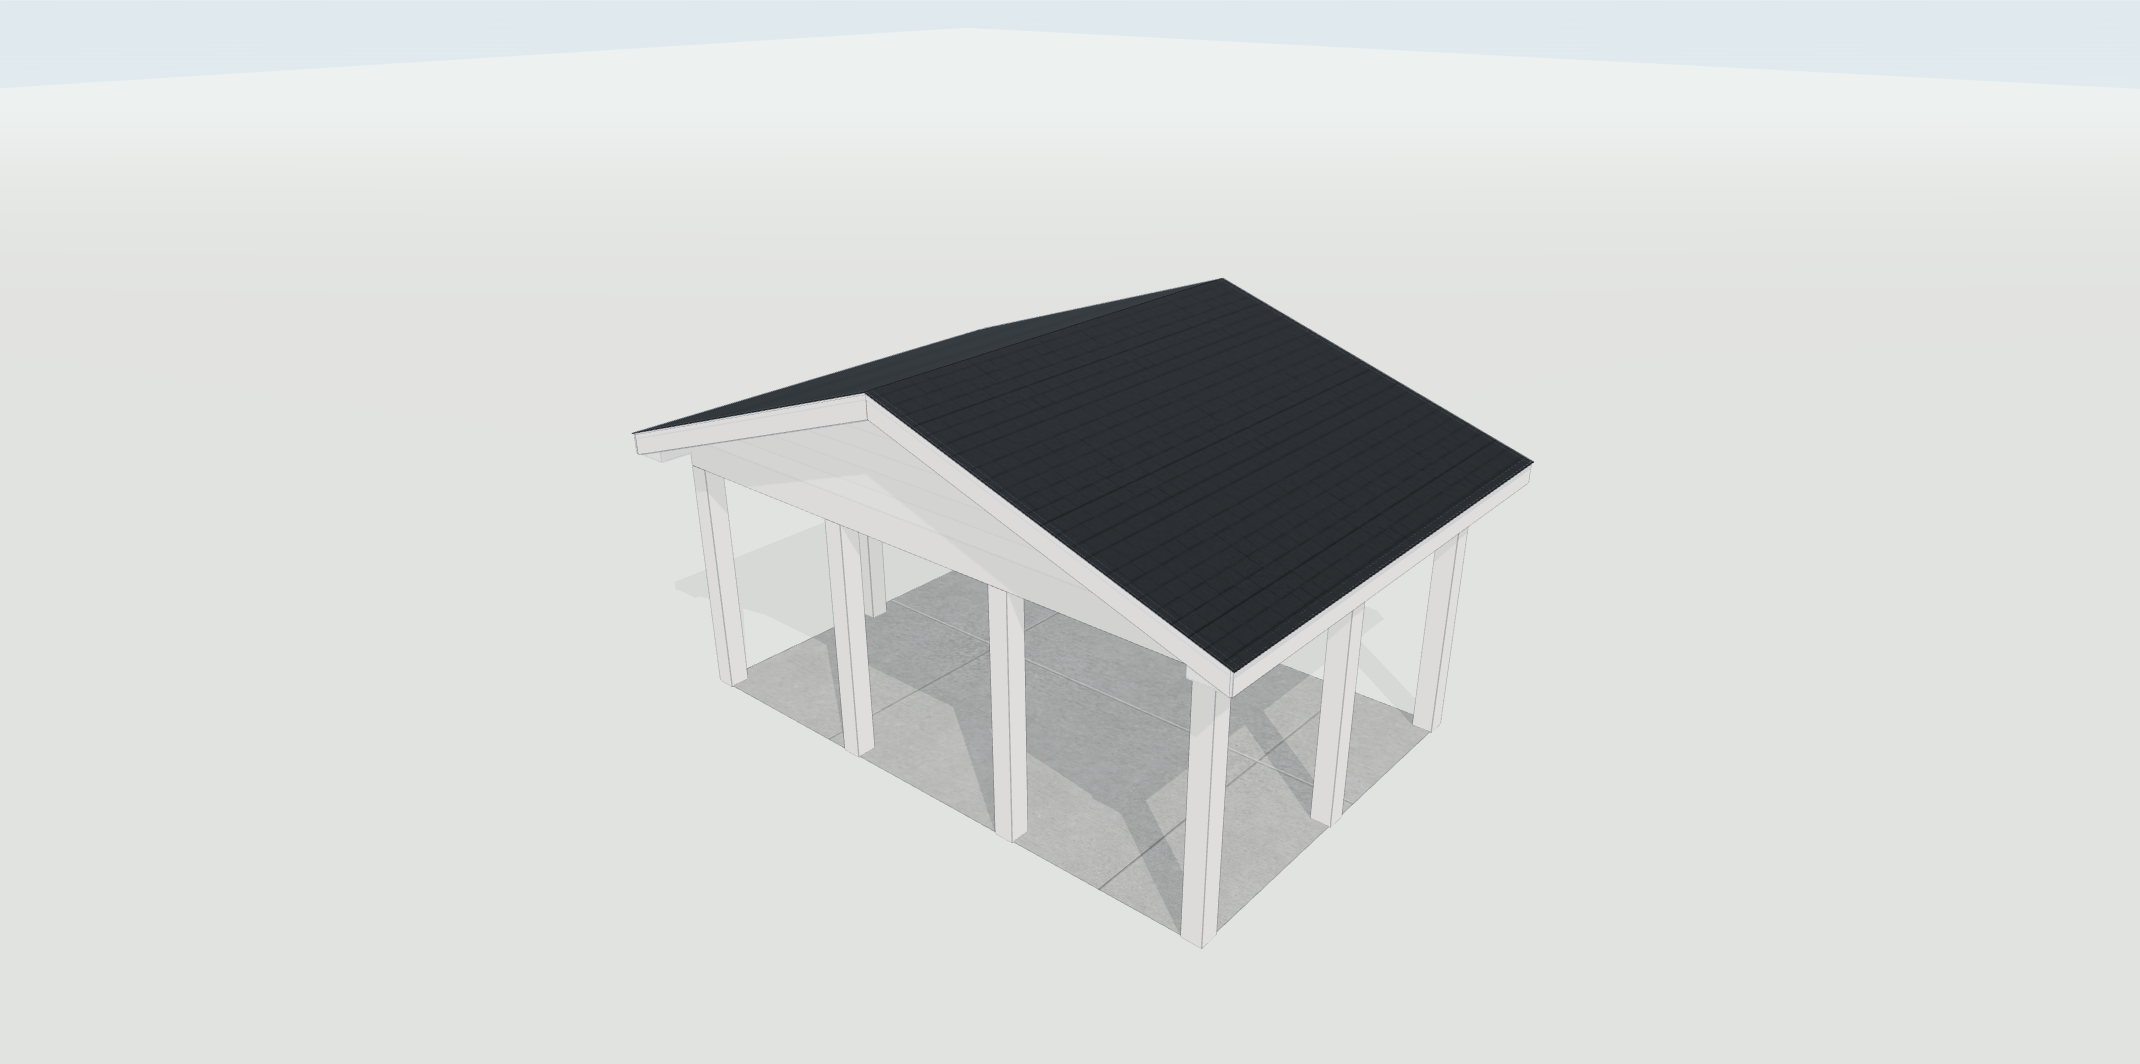
Roof finishes
Gable and shed shingle roofs now show drip edges and closed fascia and soffit corners. Beam wraps line up with the finished post faces.
Stock lengths and waste
Set the lengths your supplier stocks. Add waste by percentage or board count; the takeoff keeps those extras separate from the deck quantities.
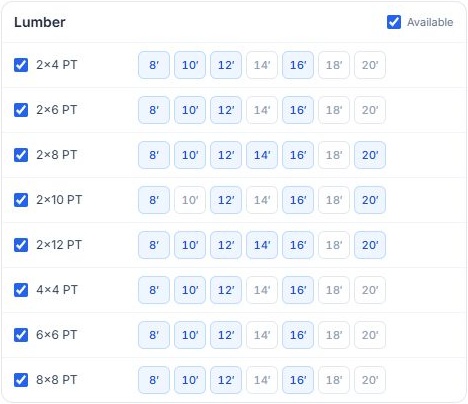
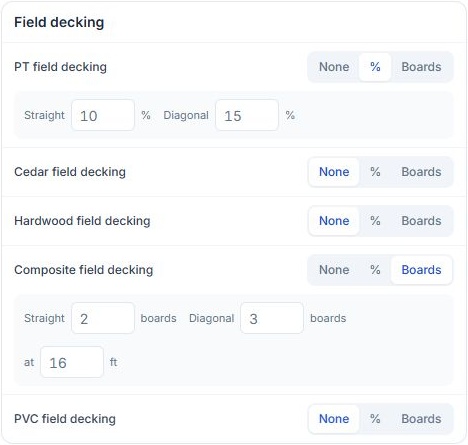
Current Job Settings → Takeoff. Examples shown; set allowances to suit the job.