For residential deck contractors
Deck permit plans, framing layouts, and takeoffs built for real contractor workflows.
DeckDraft helps deck builders turn field measurements into cleaner plan sets, IRC-based framing checks, elevations, stair layouts, material takeoffs, and revision-ready documents without starting from a blank CAD file.
Permit drawing workflow
Built for the work between a sold deck and a permit package.
Contractors often know the deck they want to build, but the permit package still needs readable plan views, dimensions, framing notes, elevations, and details. DeckDraft keeps that drafting work tied to the deck model, so field adjustments and customer revisions do not require redrawing every view by hand.
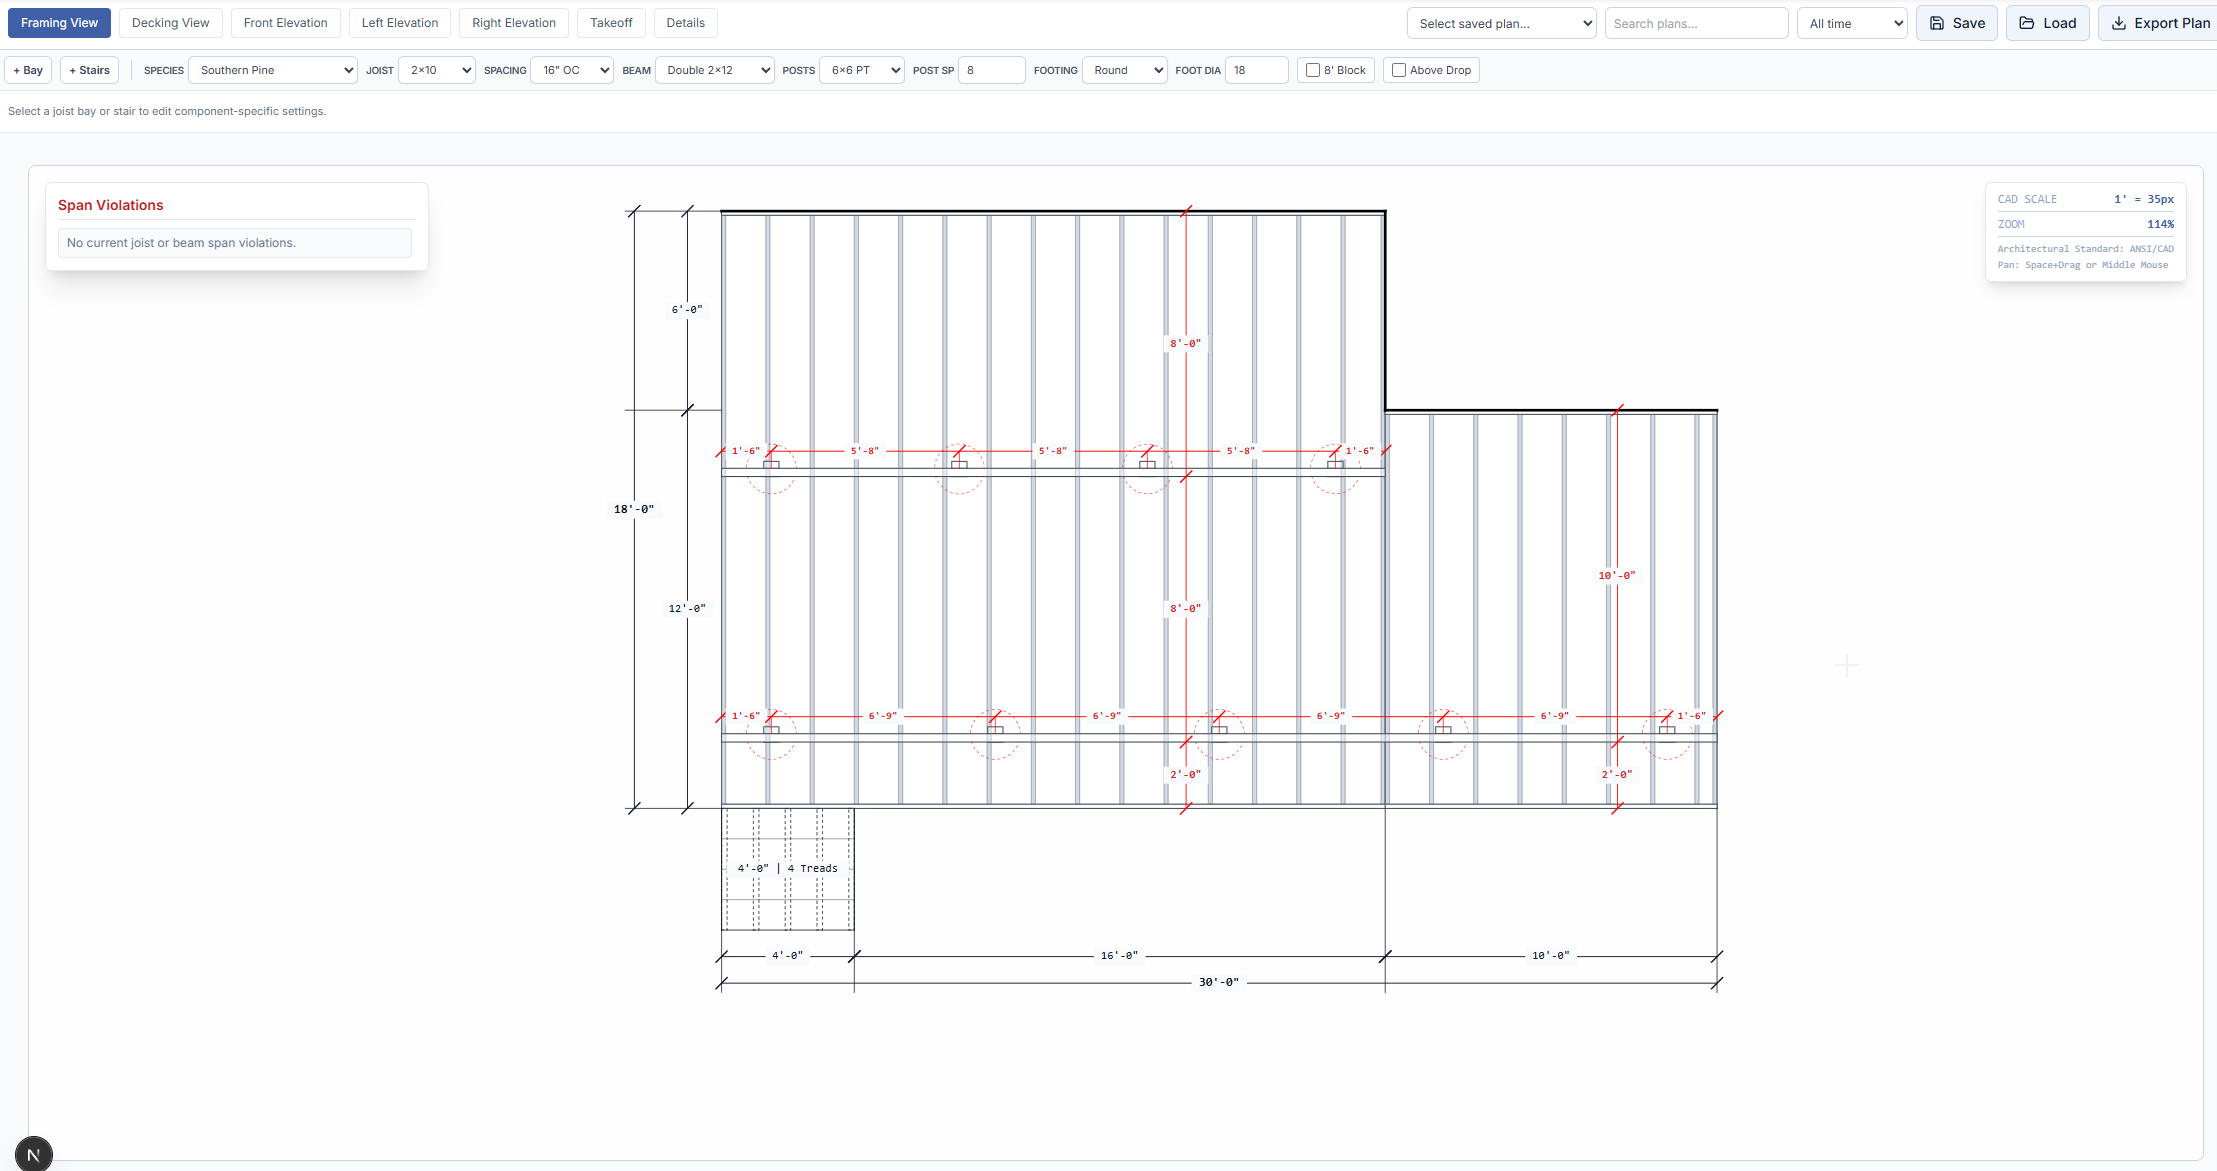
Framing plan with joists, beams, posts, stairs, guards, and rails
Decking plan with board direction, picture framing, and seams
Front, left, and right elevation views
Standard deck connection and footing details
Material takeoff output for review before ordering
3D preview and homeowner-facing mockup workflow
Revision-friendly plan updates when layouts change
Crew and reviewer documents from the same deck model
How it works
From field layout to revised permit-style output in one model.
Capture field layout
Start with house-wall context, bays, clipped corners, beams, support posts, rails, stairs, landings, and site-driven conditions.
Review build logic
Use IRC-based span and cantilever checks to catch common framing issues before the plan set is exported.
Revise when needed
Move stairs, adjust deck size, update beams or posts, and keep drawings and takeoffs tied to the current model.
Submit with review
Review the package against local code, site conditions, manufacturer instructions, and any required engineering review.
What makes it different
More specific than CAD. More practical than a generic deck calculator.
Generic CAD can draw almost anything, but that flexibility can slow down repeated deck work. Basic calculators can answer a single framing question, but they do not create a coordinated plan set. DeckDraft is focused on the middle: contractor-friendly deck drafting with IRC-based guardrails, fast revisions, and exportable sheets.
Dimensioned plan views
Keep the deck layout, stairs, landings, and elevations connected.
IRC-based framing checks
Surface span and cantilever concerns while layout decisions are still easy to change.
Permit-style sheets
Export plan, elevation, detail, and takeoff pages for review and field use.
Visual previews
Use 3D and mockup workflows to help customers understand the project.
Assumptions and limits
Transparent checks are more useful than overpromises.
DeckDraft is designed to speed up drafting and review for common residential deck work. It supports better decisions before submittal and before crews hit the field, but it does not replace local authority review, licensed engineering, or contractor judgment.
Span and cantilever warnings are based on configured IRC-style assumptions and selected framing inputs.
Material takeoffs are planning output and should be checked against supplier stock lengths, waste, substitutions, and field conditions.
Permit approval, code interpretation, local amendments, snow or wind loads, soil conditions, and engineering requirements remain outside the software.
Connection details should be reviewed against manufacturer instructions and local inspector expectations before construction.
Good fit
Use DeckDraft when revisions, review, and repeatability matter.
DeckDraft is strongest when the project is a residential deck where the contractor needs faster plan production, cleaner field documents, and fewer manual recalculations during design changes.
You need fewer permit corrections and less back-and-forth after submittal.
You revise stairs, beams, posts, rails, and deck shapes while customers are still deciding.
You want IRC-based span and cantilever checks while the layout is still changing.
You need cleaner handoff documents for crews, inspectors, engineers, and customers.
Common questions
Deck permit drawing software, with the disclaimer kept honest.
DeckDraft helps produce drafting output. It does not remove the need to verify permits, loads, soil, attachment, local amendments, and professional review where required.
Is DeckDraft a permit approval service?
No. DeckDraft is drafting software for contractors. It helps create plan documents and IRC-based warnings, but local permit approval, code interpretation, field verification, and engineering requirements remain the user's responsibility.
Can DeckDraft replace CAD?
For many repeatable residential deck layouts, DeckDraft can reduce the amount of blank-file CAD work. It is focused on deck plan production rather than being a general drafting platform.
Does it include material quantities?
Yes, DeckDraft includes a material takeoff workflow. Quantity output should be manually checked before purchasing, especially while beta features are being refined.
Try the deck drafting workspace.
Build a layout, review the warnings, and see how the plan package comes together.